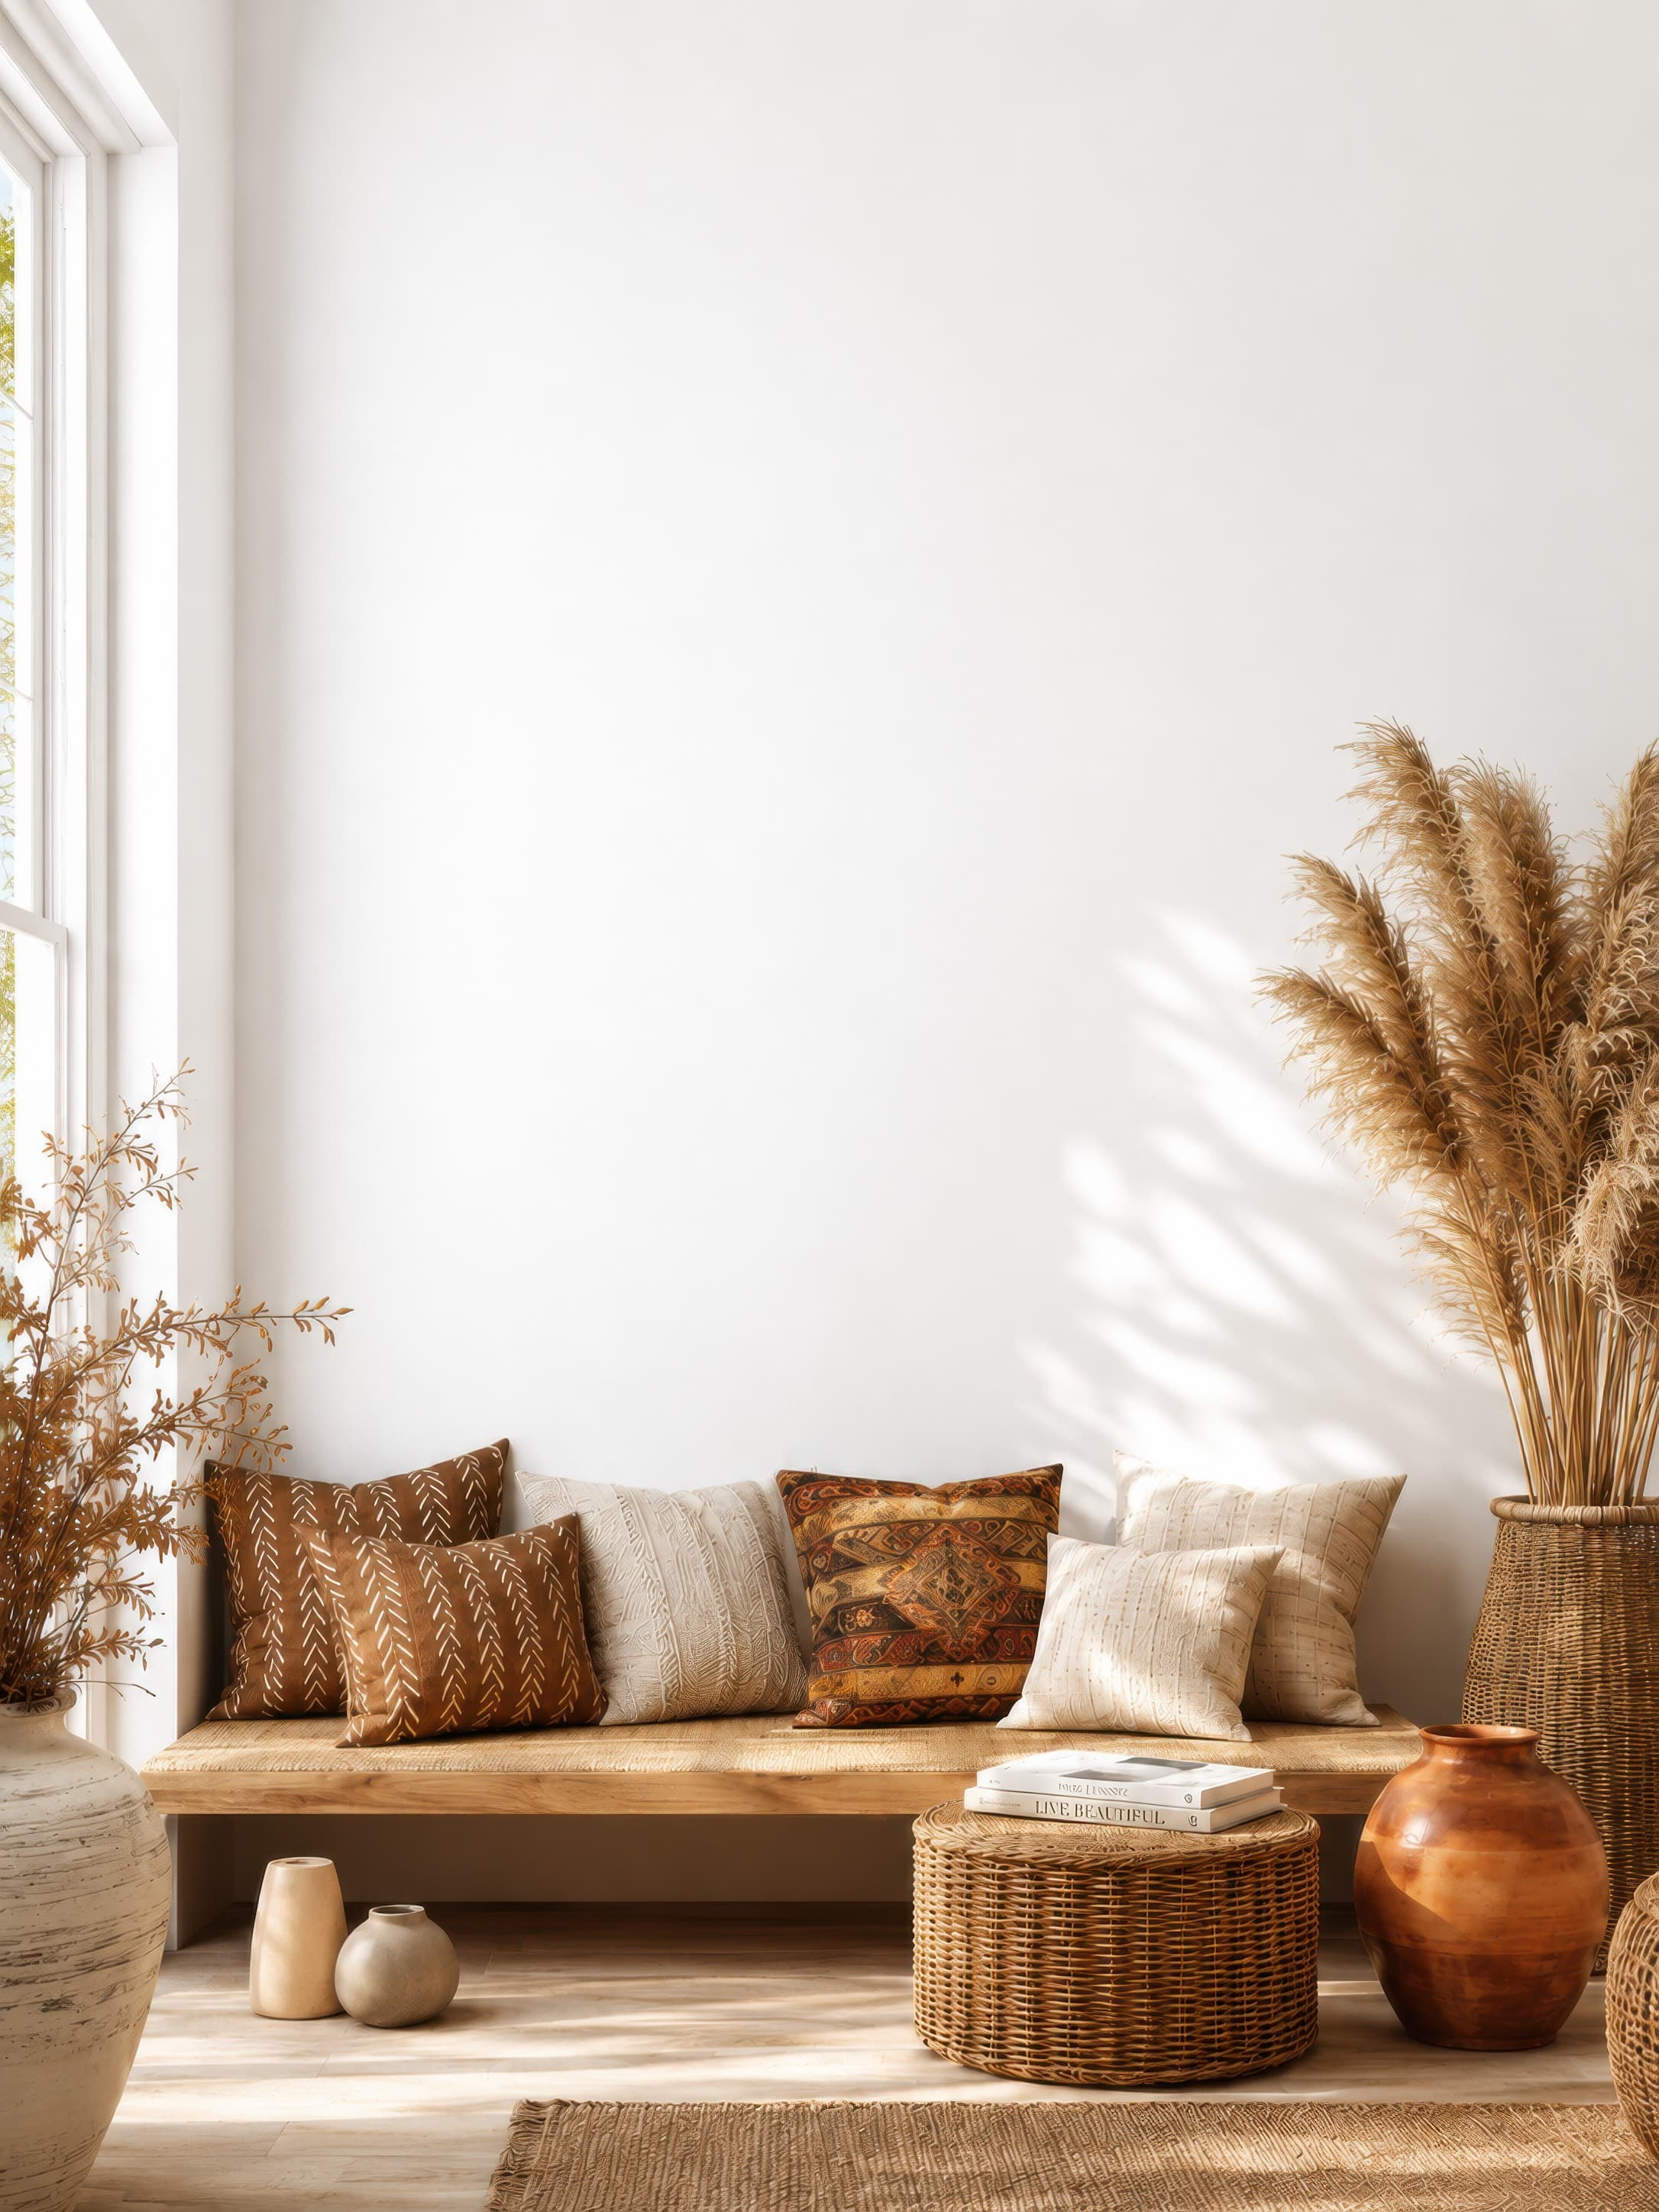
Room pick 1
Bright bohemian living room nook with a clean white wall above a wooden bench, woven textures, and pampas grass
Calibrated wall reference: 83.1 × 110.8 in (211 × 281 cm)
Try this room in the editor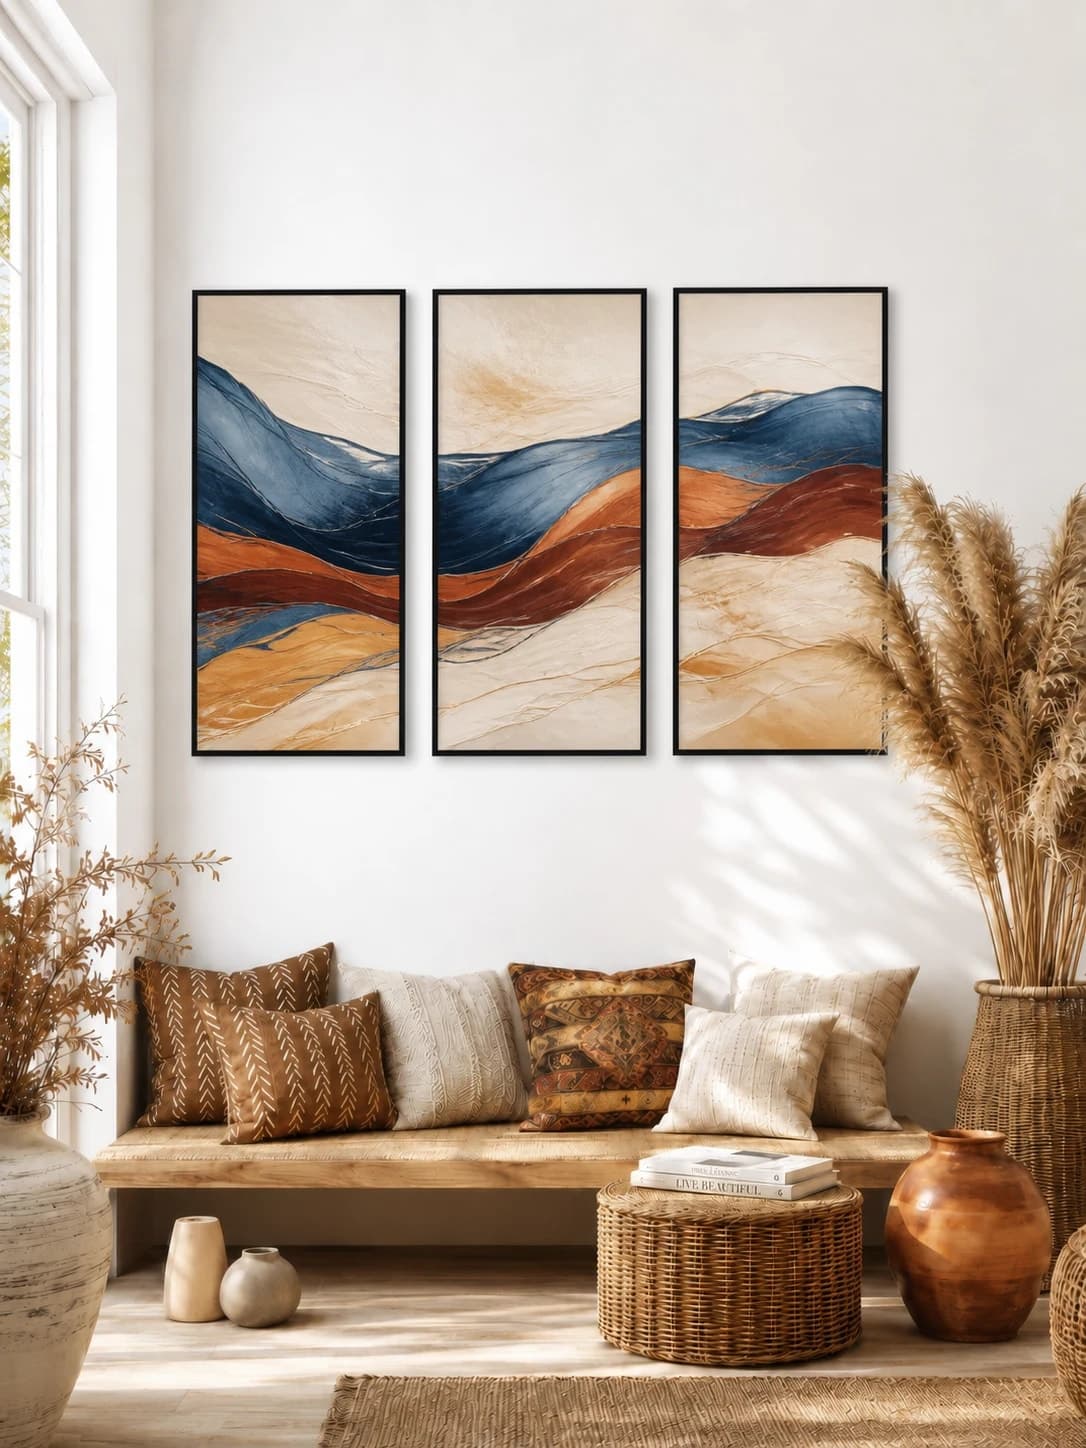
Triptych mockups
A triptych is three physical panels but one installed composition. Size the mockup from the full group width—the three panel widths plus both gaps—then use a room with enough horizontal space to show the set without shrinking every panel into unreadable thumbnails.
Exact room opens in the editor · 247 compatible presets · PNG, JPG, and WEBP export
Best for
Inspiration of use
These generated inspiration examples use the same top-ranked WallMockup rooms available below. Compare the scale, frame, and layout choices, then open the matching blank room to replace the example art with your own.
Three 12 × 24 in / 30 × 61 cm panels · 2 in gaps
Continuous lines carry across the gaps, so the three equal panels read as one designed product rather than unrelated prints.
Try this exact room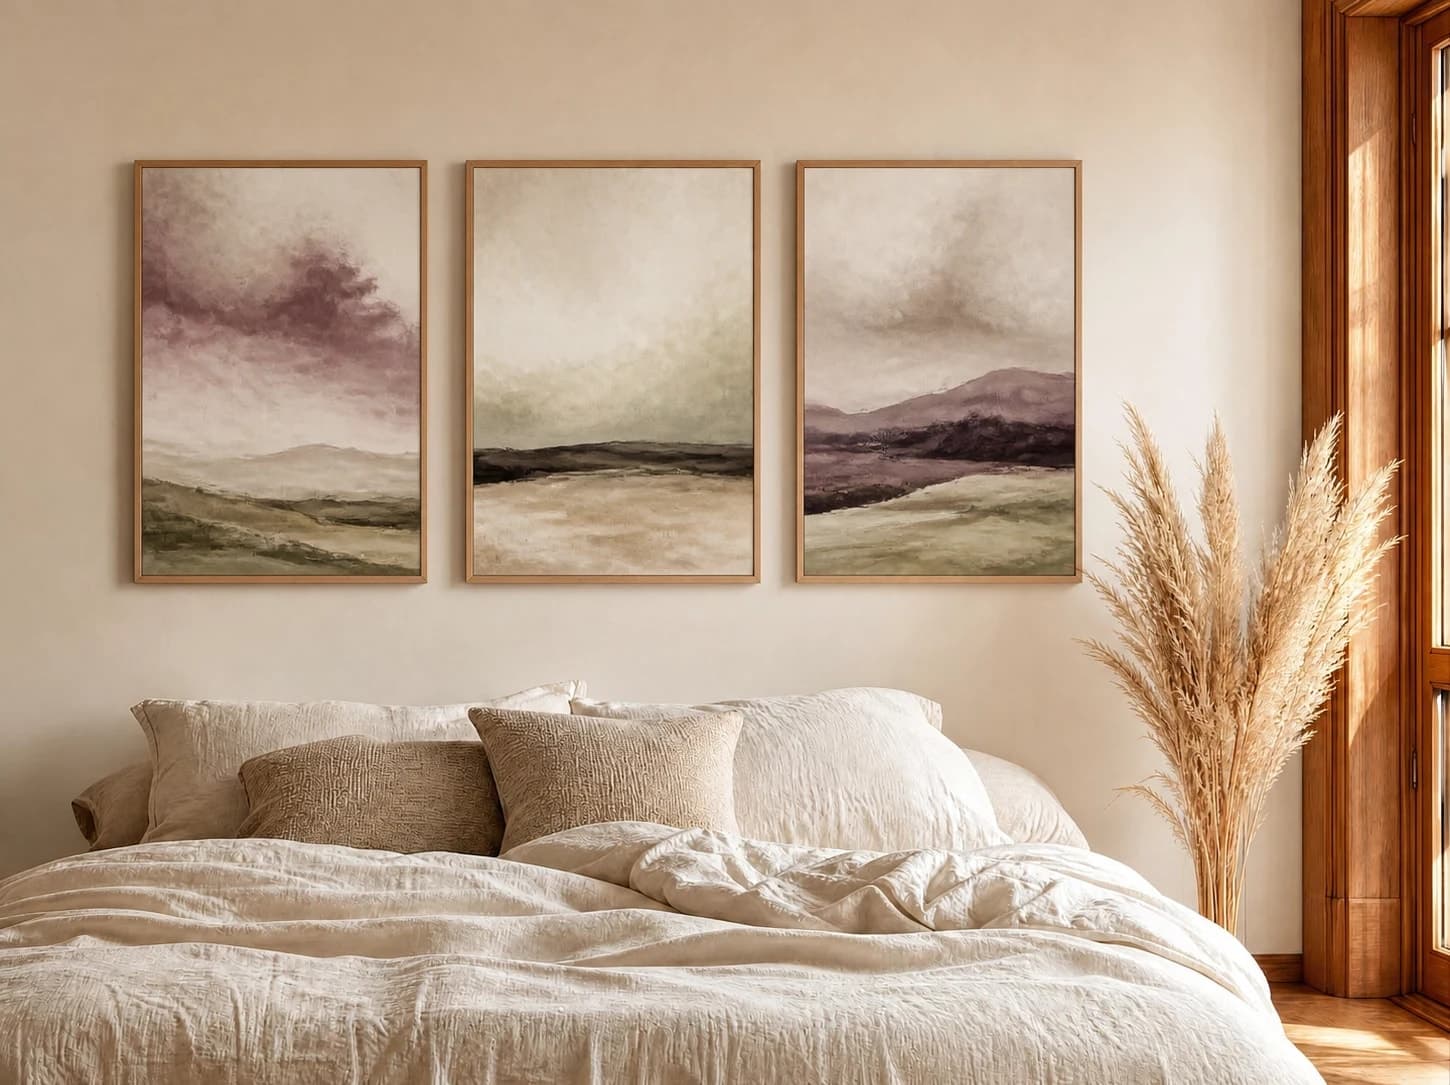
Three 12 × 18 in / 30 × 46 cm panels · 2.5 in gaps
A common center height and equal gaps align the coordinated landscapes to the headboard's full visual width.
Try this exact room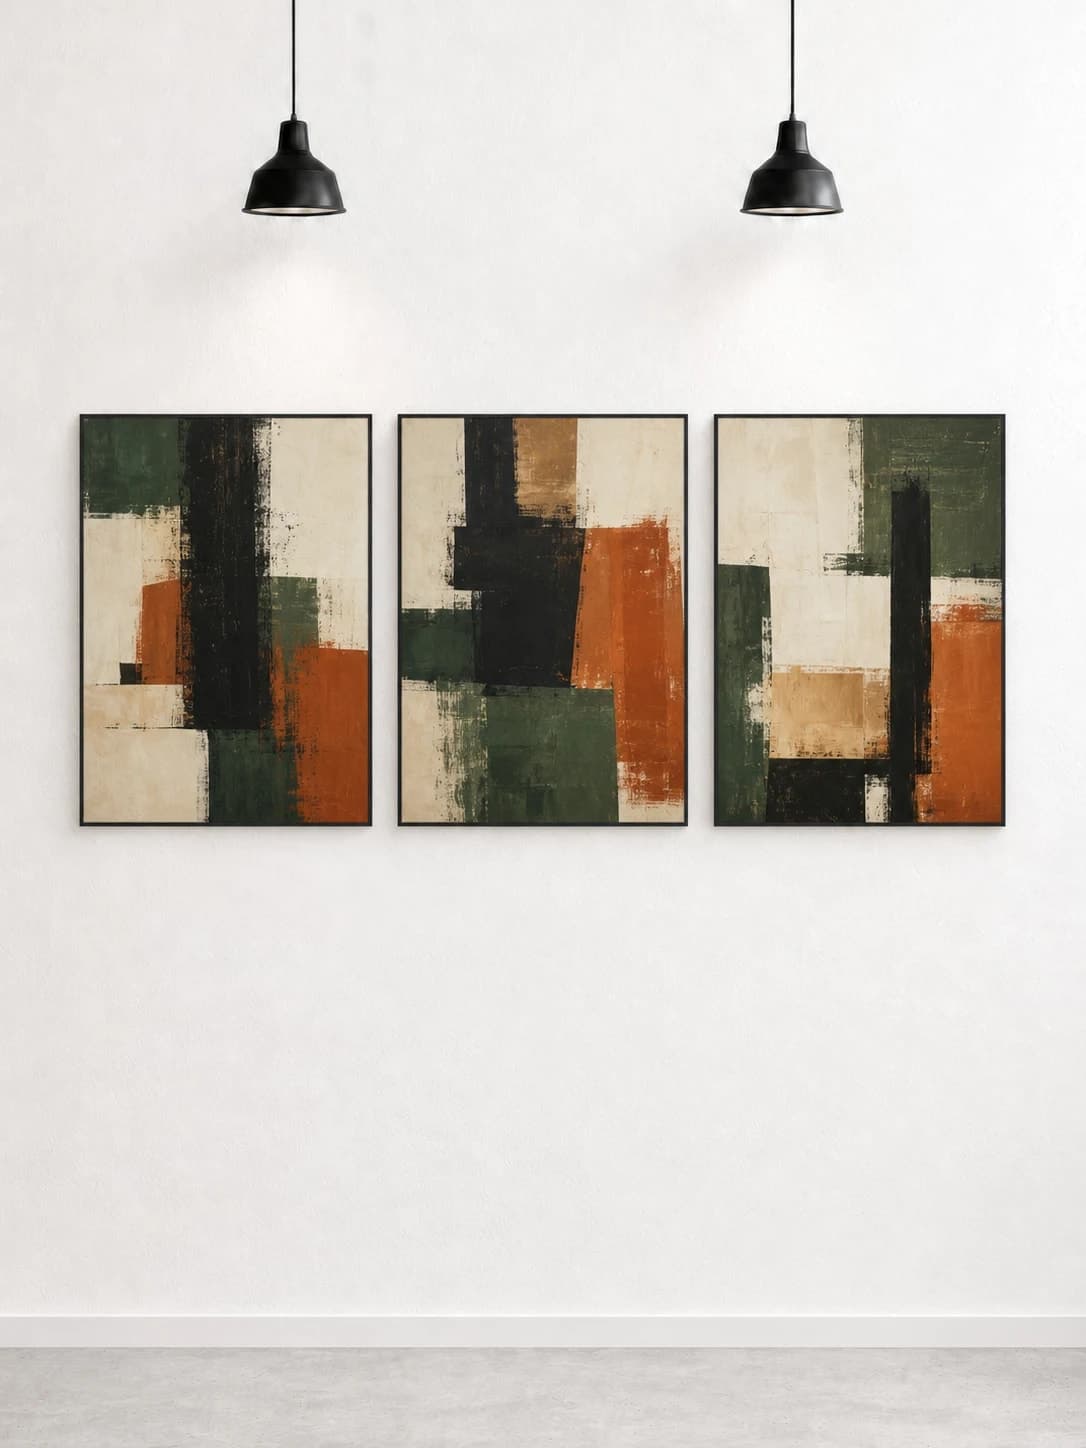
Three 18 × 24 in / 46 × 61 cm panels · 4 in gaps
Repeated colors and consistent black frames unite three distinct works while preserving clear separation between them.
Try this exact roomChosen from real usage
These are high-performing room choices with useful horizontal display zones. They were selected from the completed-download order, then filtered for a three-panel composition.
Room pick 1
Calibrated wall reference: 83.1 × 110.8 in (211 × 281 cm)
Try this room in the editor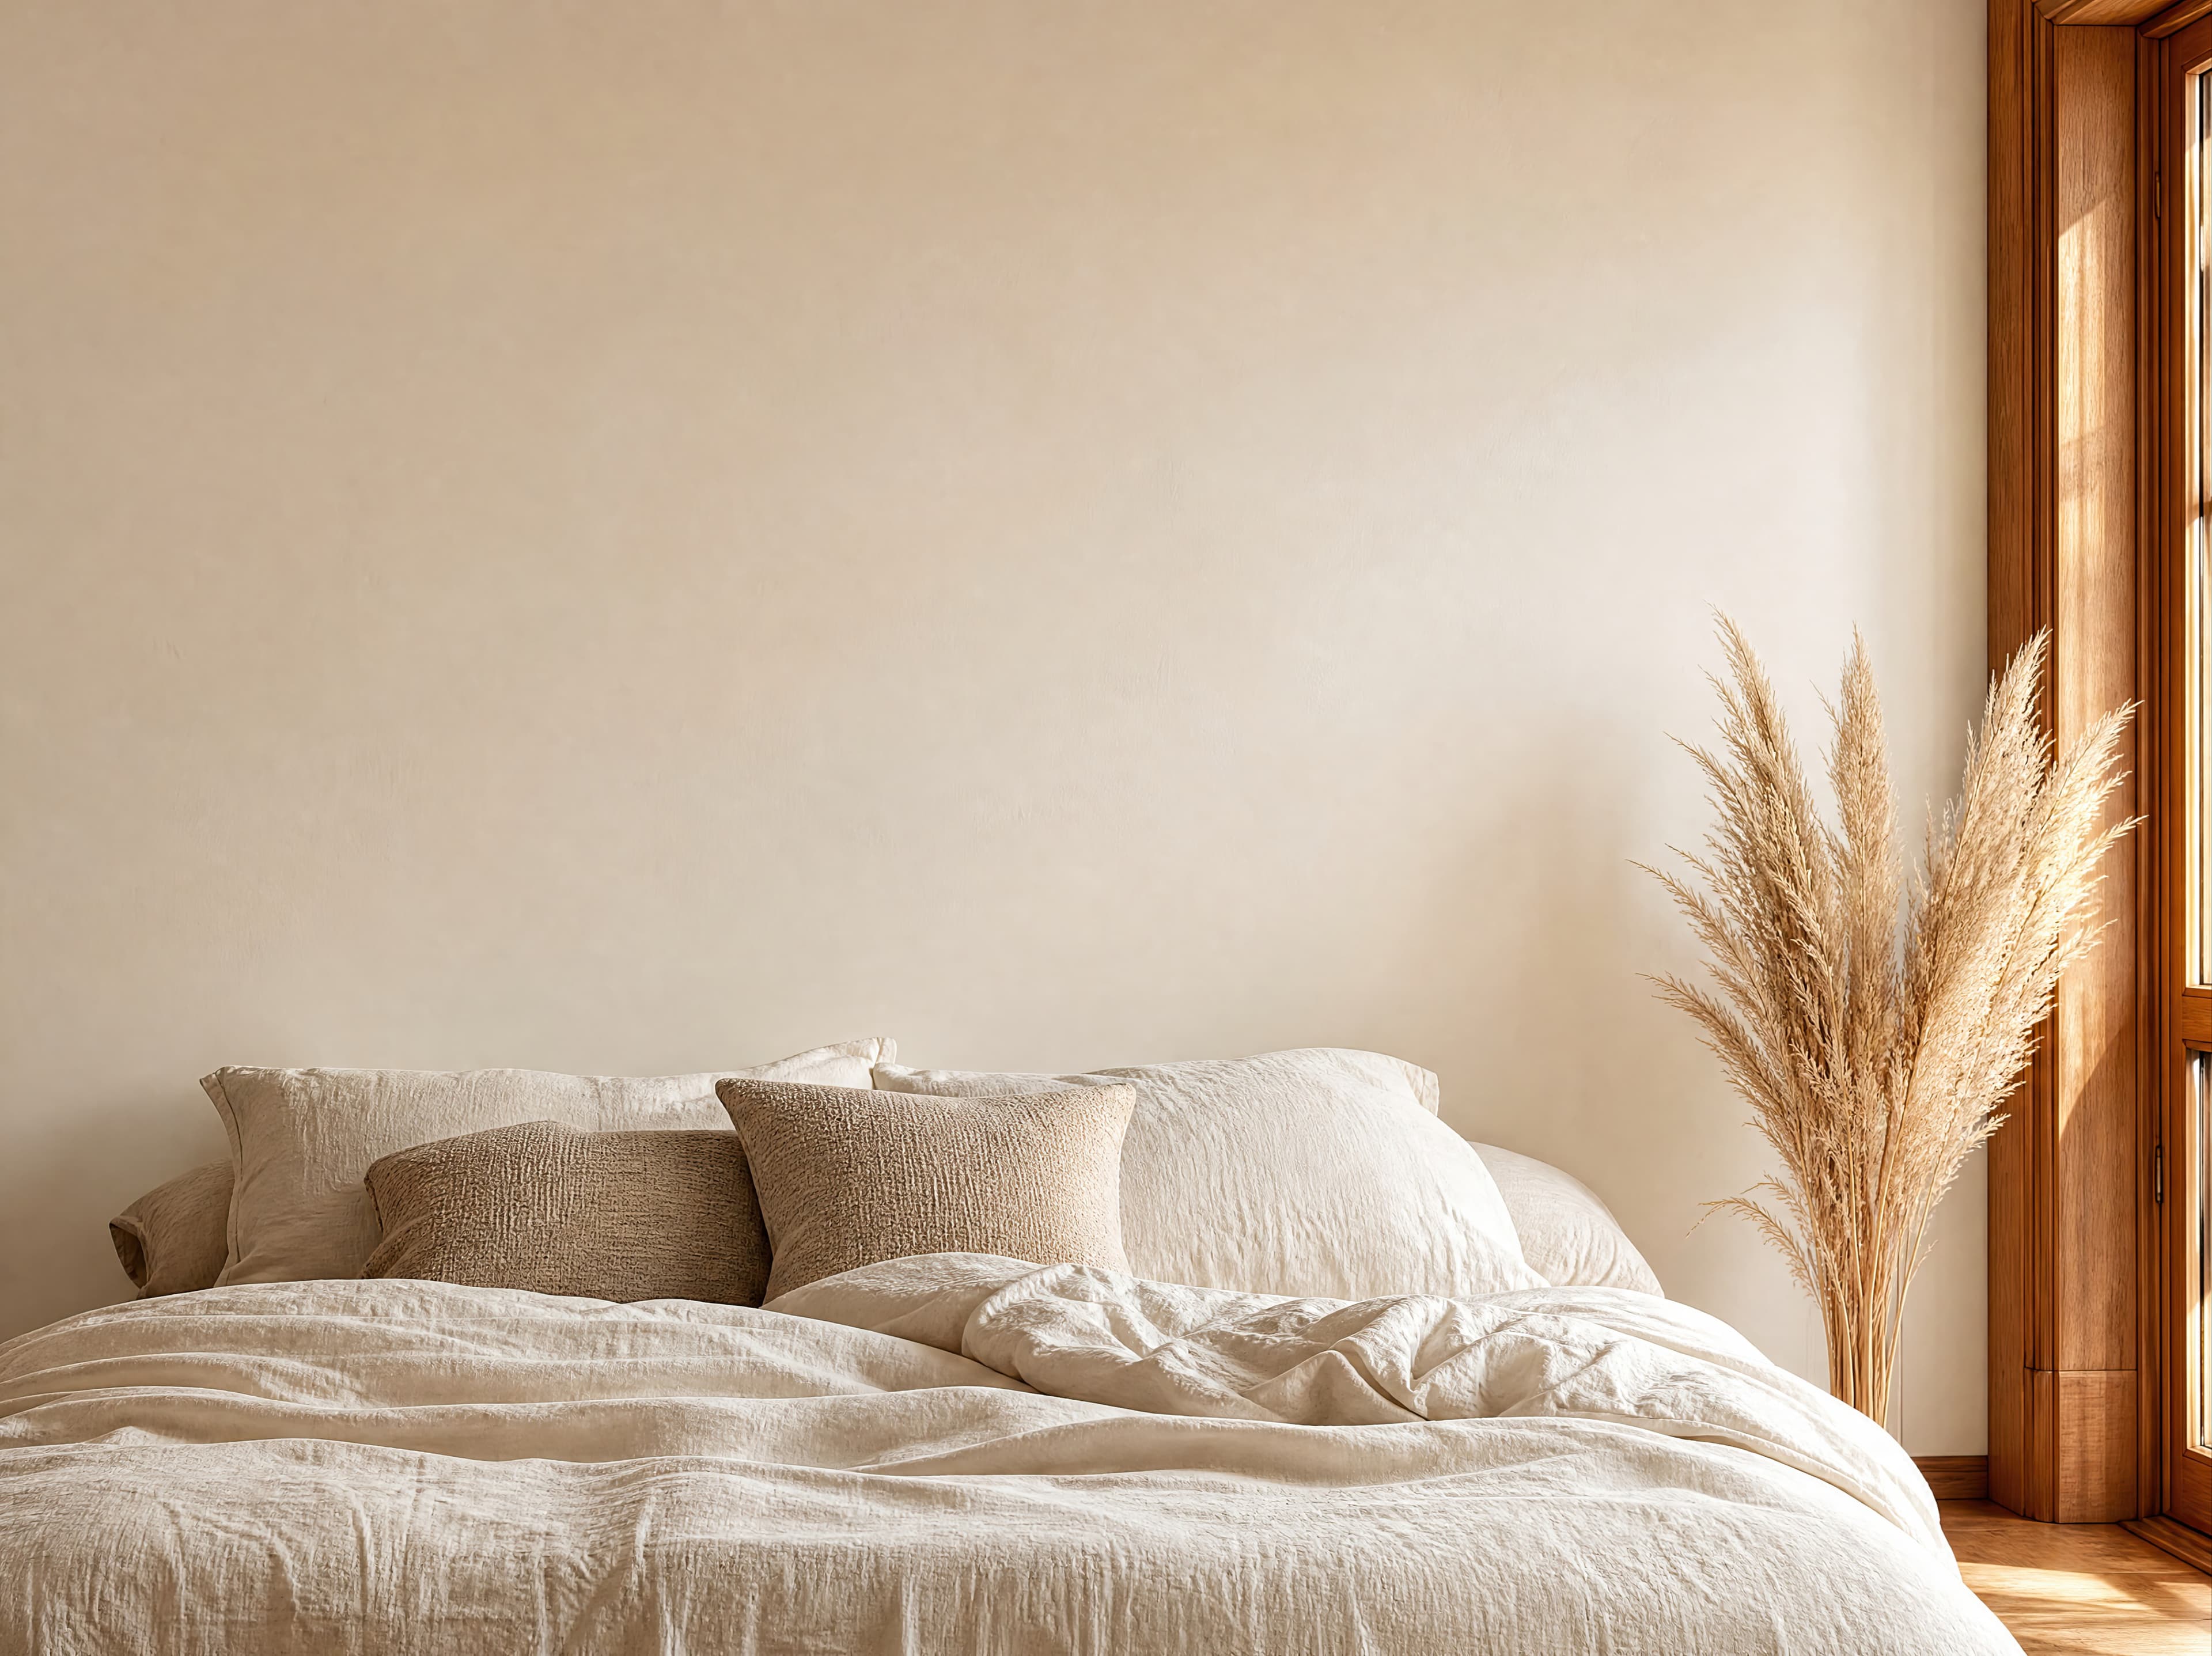
Room pick 2
Calibrated wall reference: 141.5 × 106.1 in (359 × 269 cm)
Try this room in the editor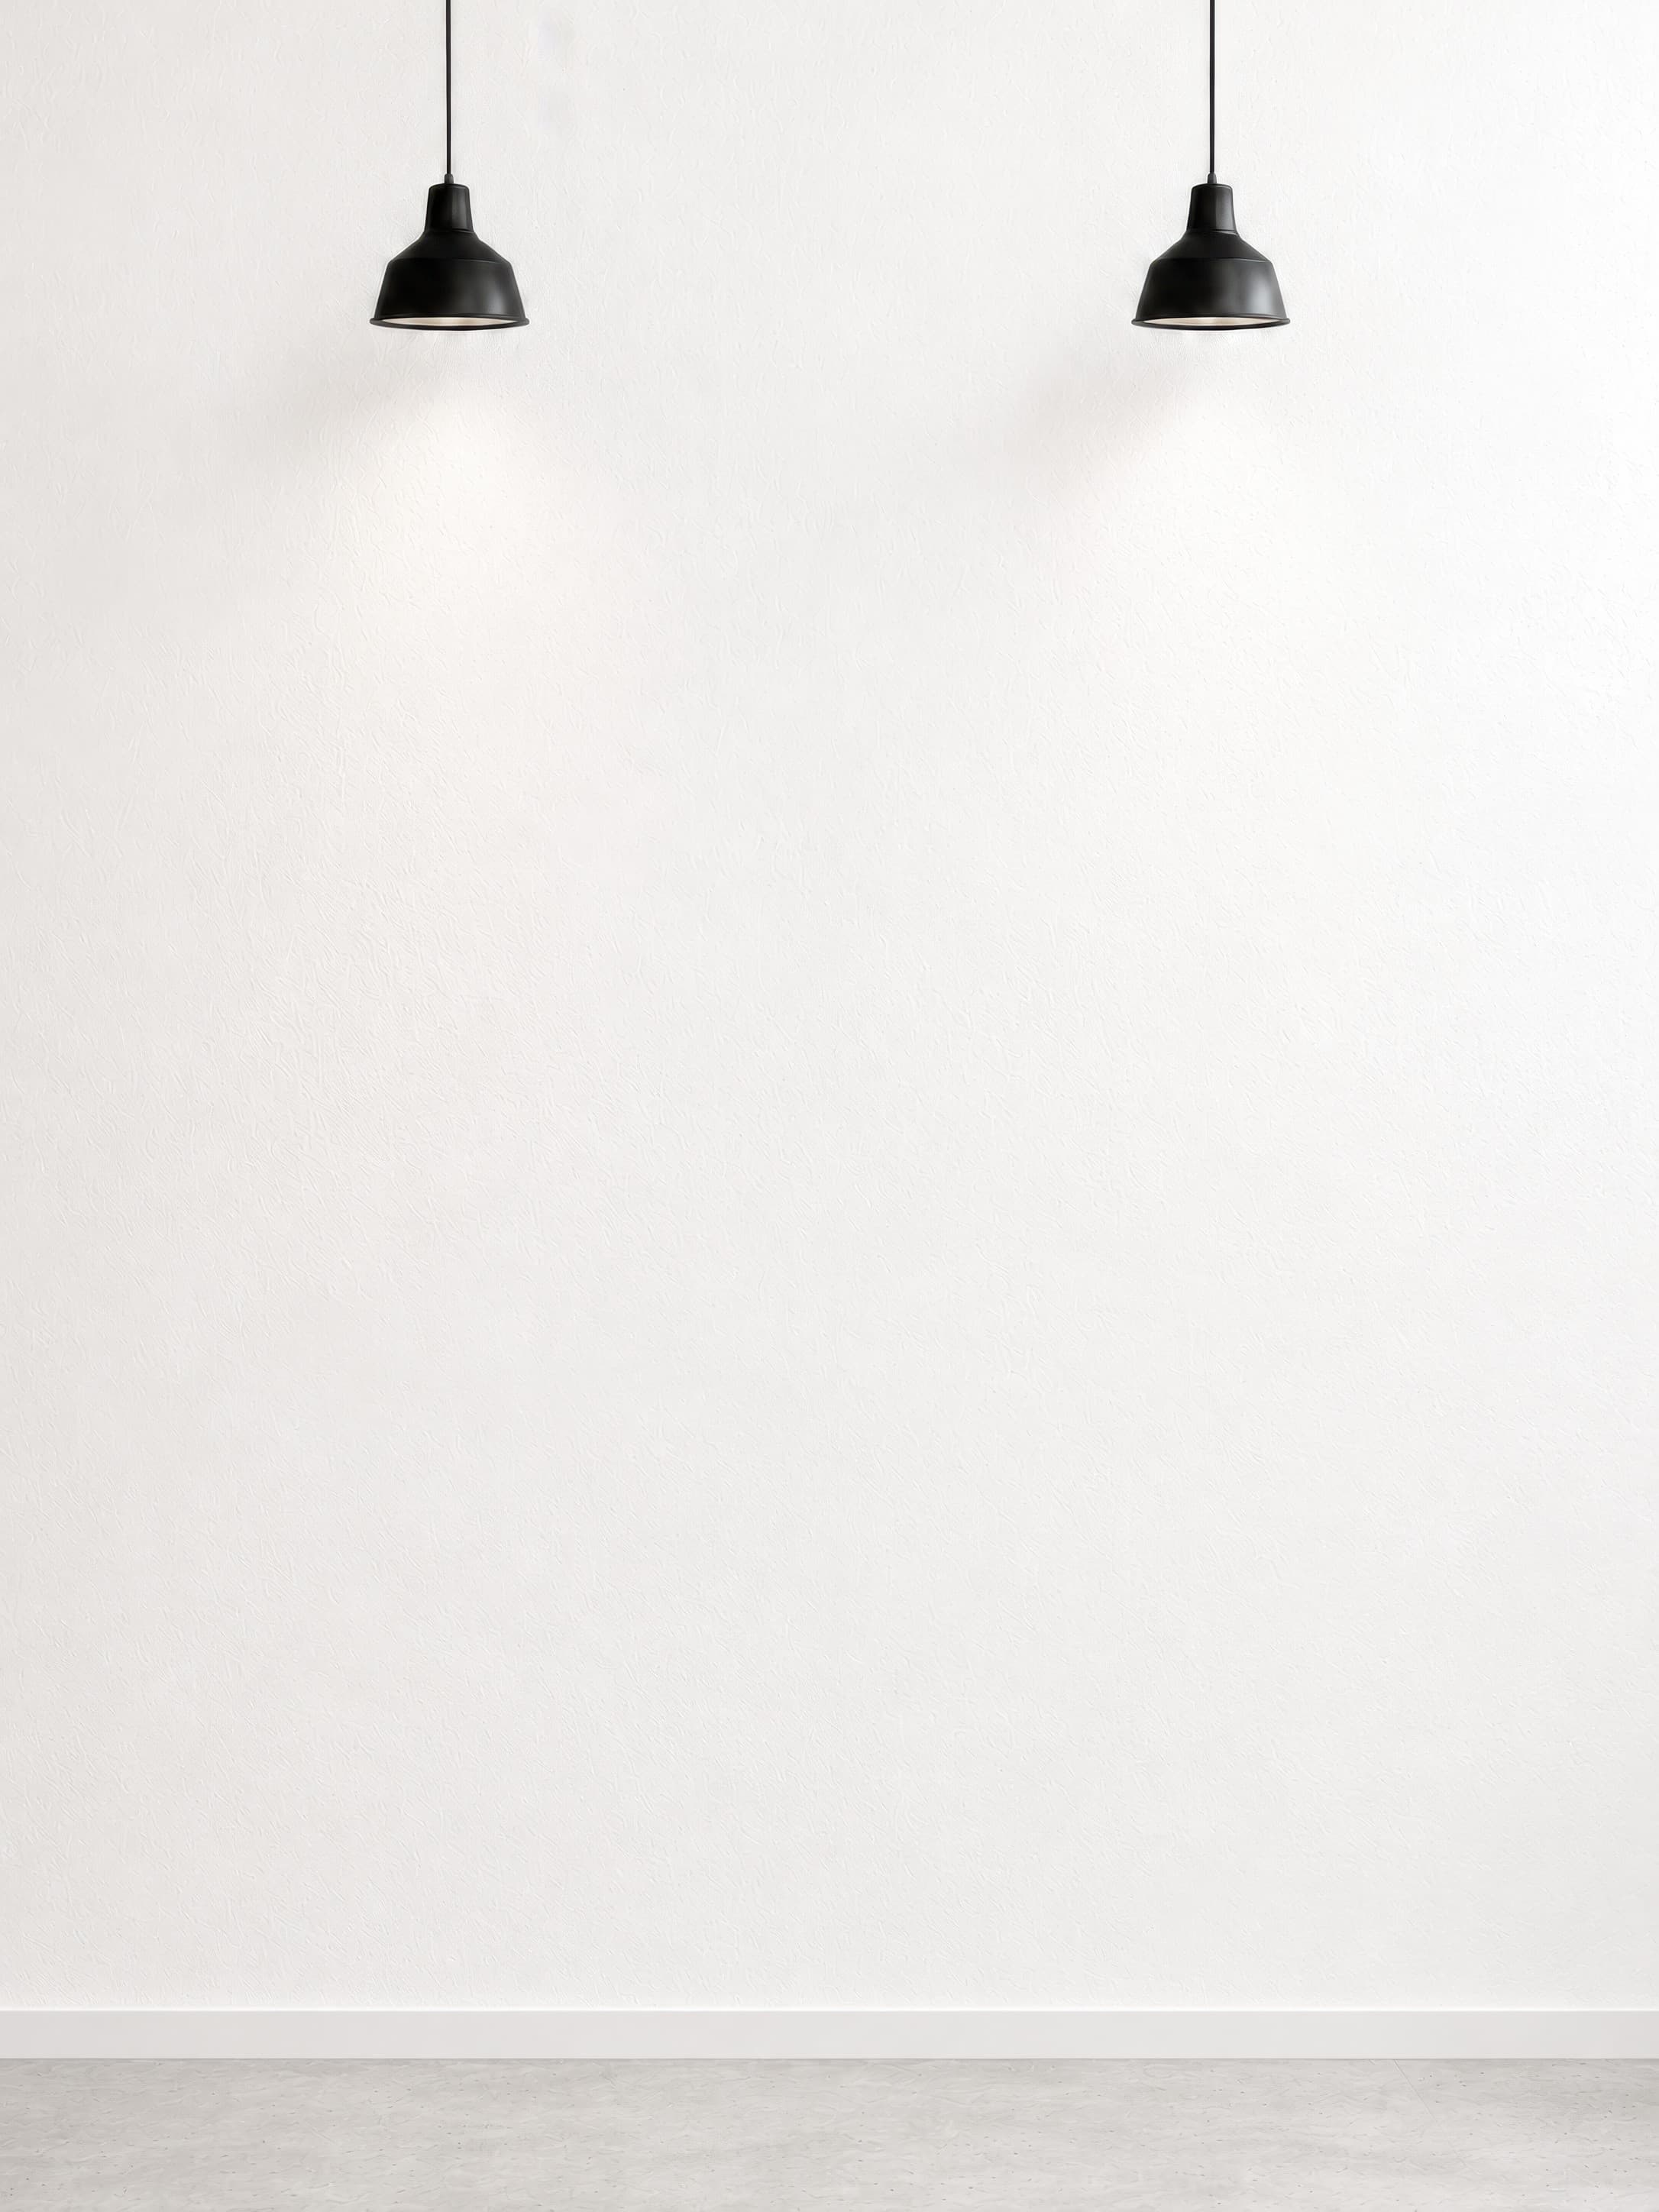
Room pick 3
Calibrated wall reference: 72 × 96 in (183 × 244 cm)
Try this room in the editor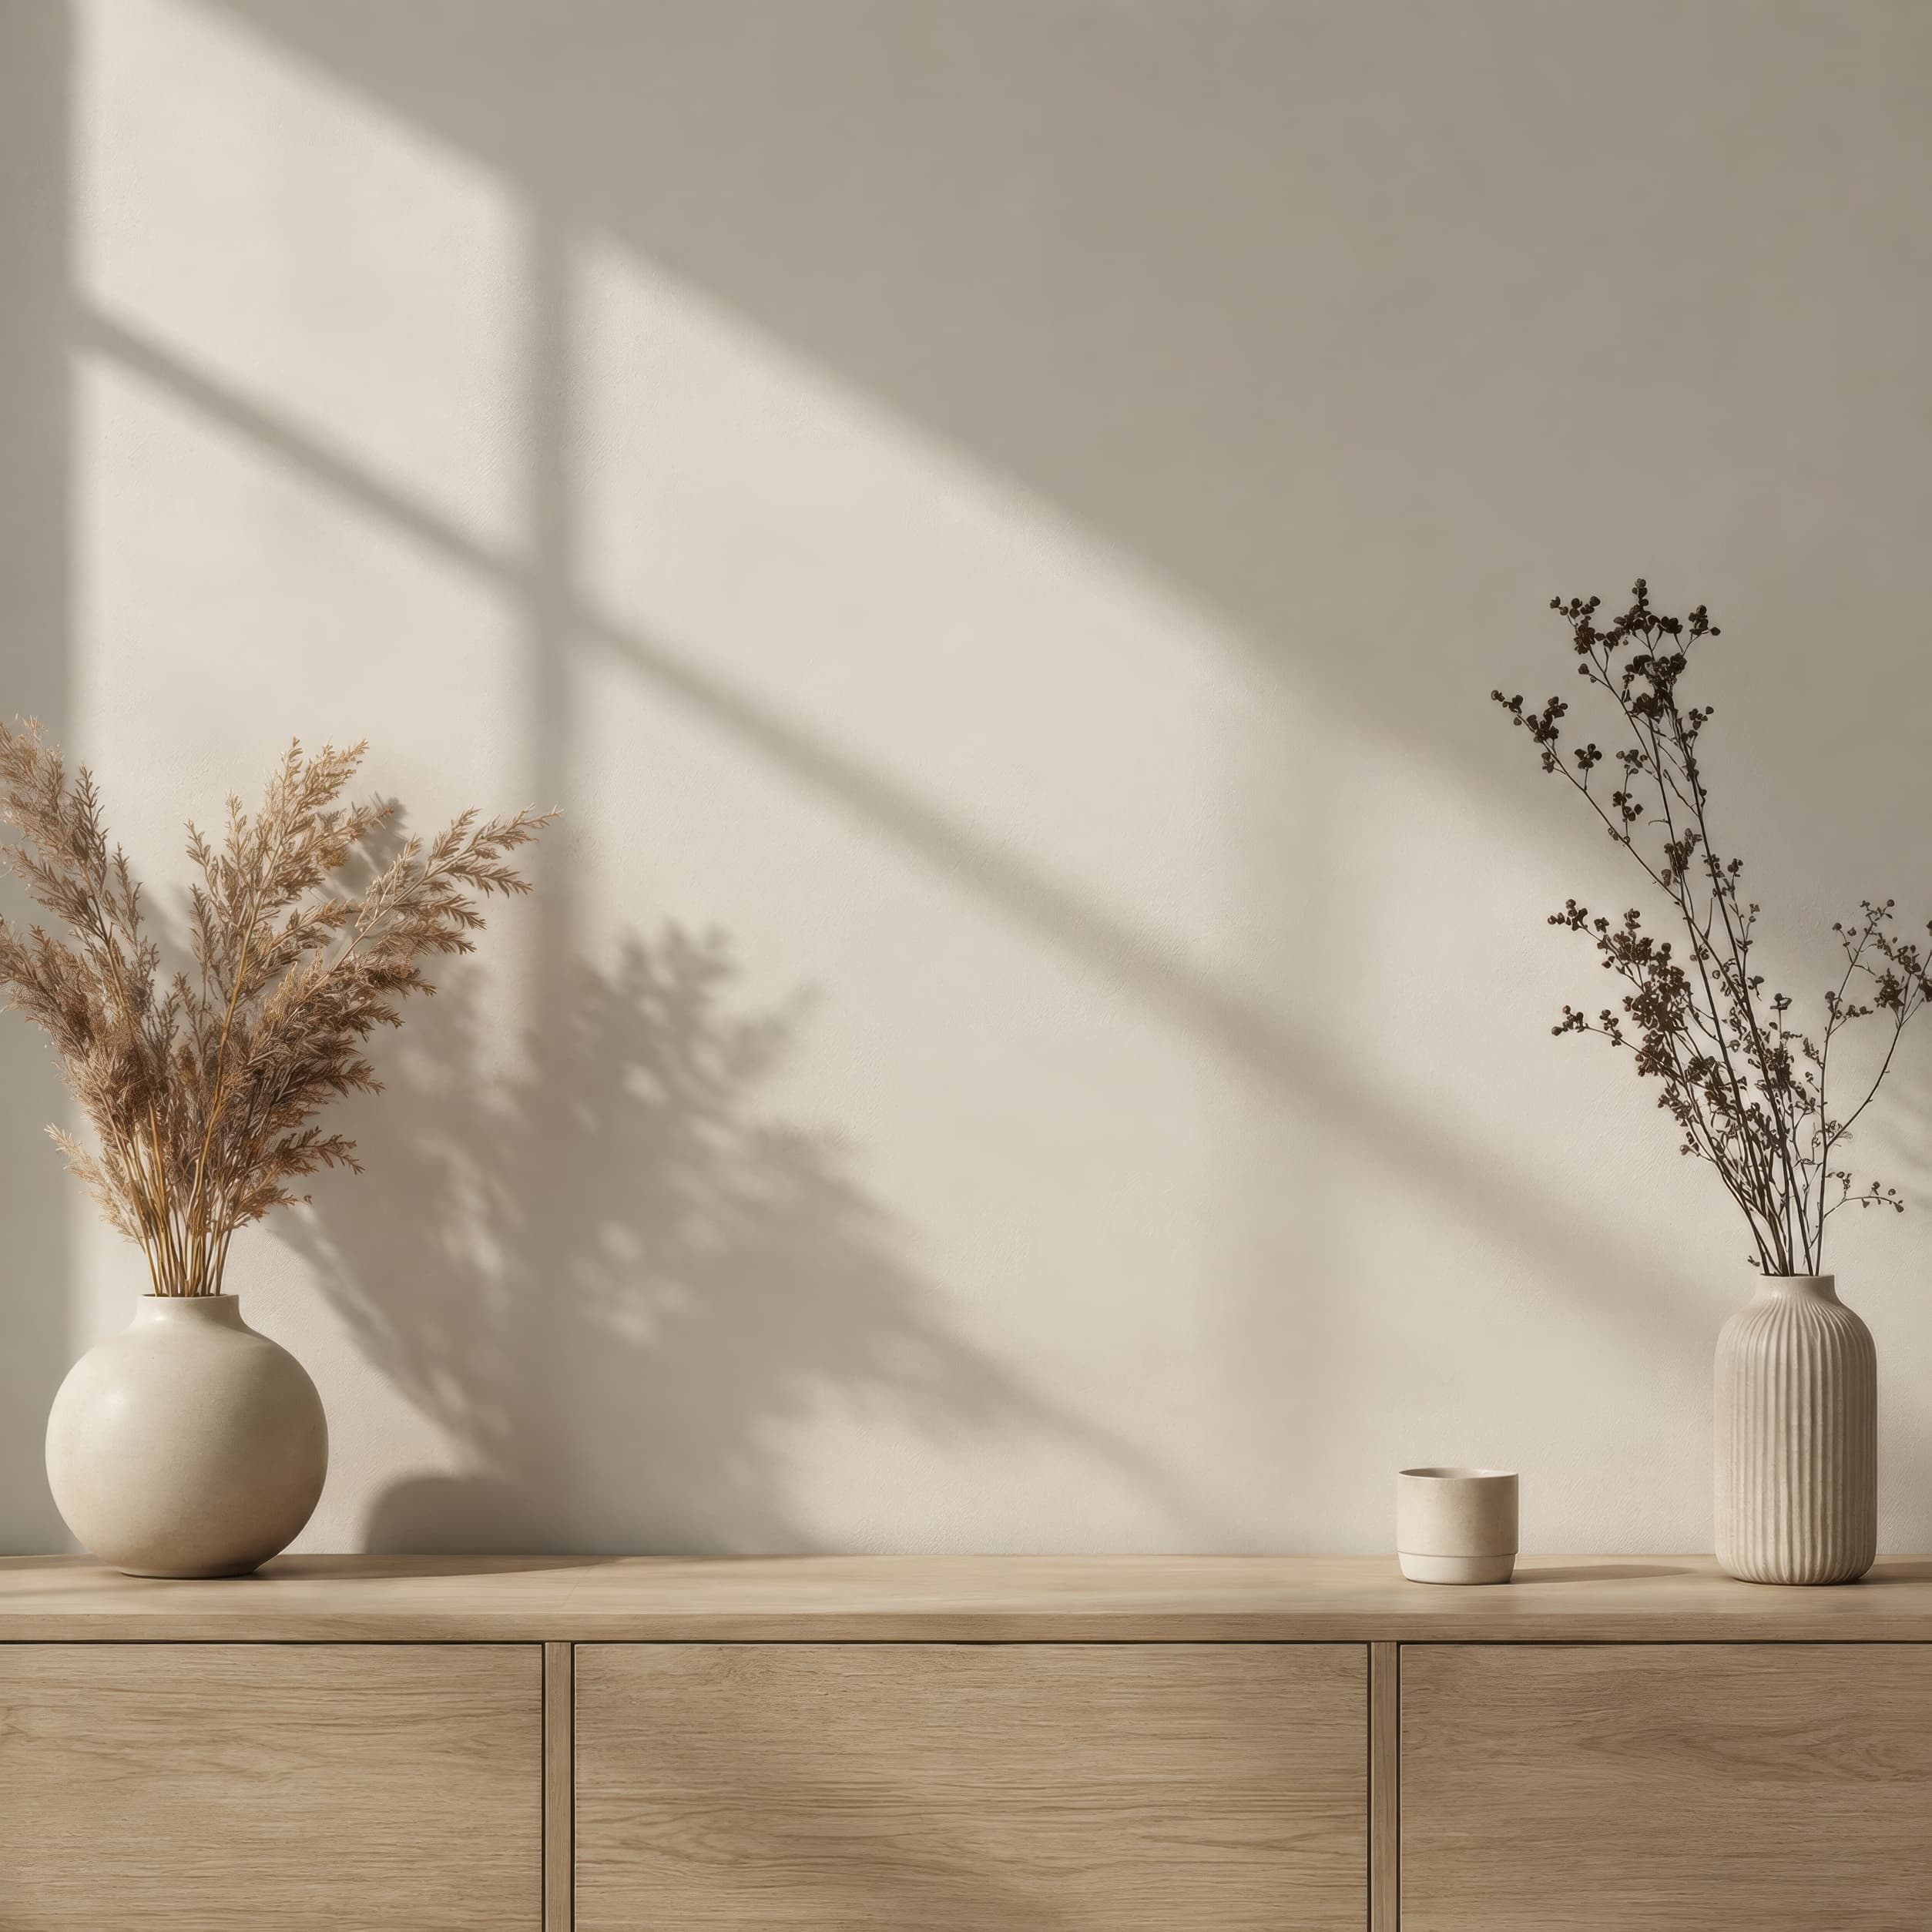
Room pick 4
Calibrated wall reference: 58 × 58 in (147 × 147 cm)
Try this room in the editor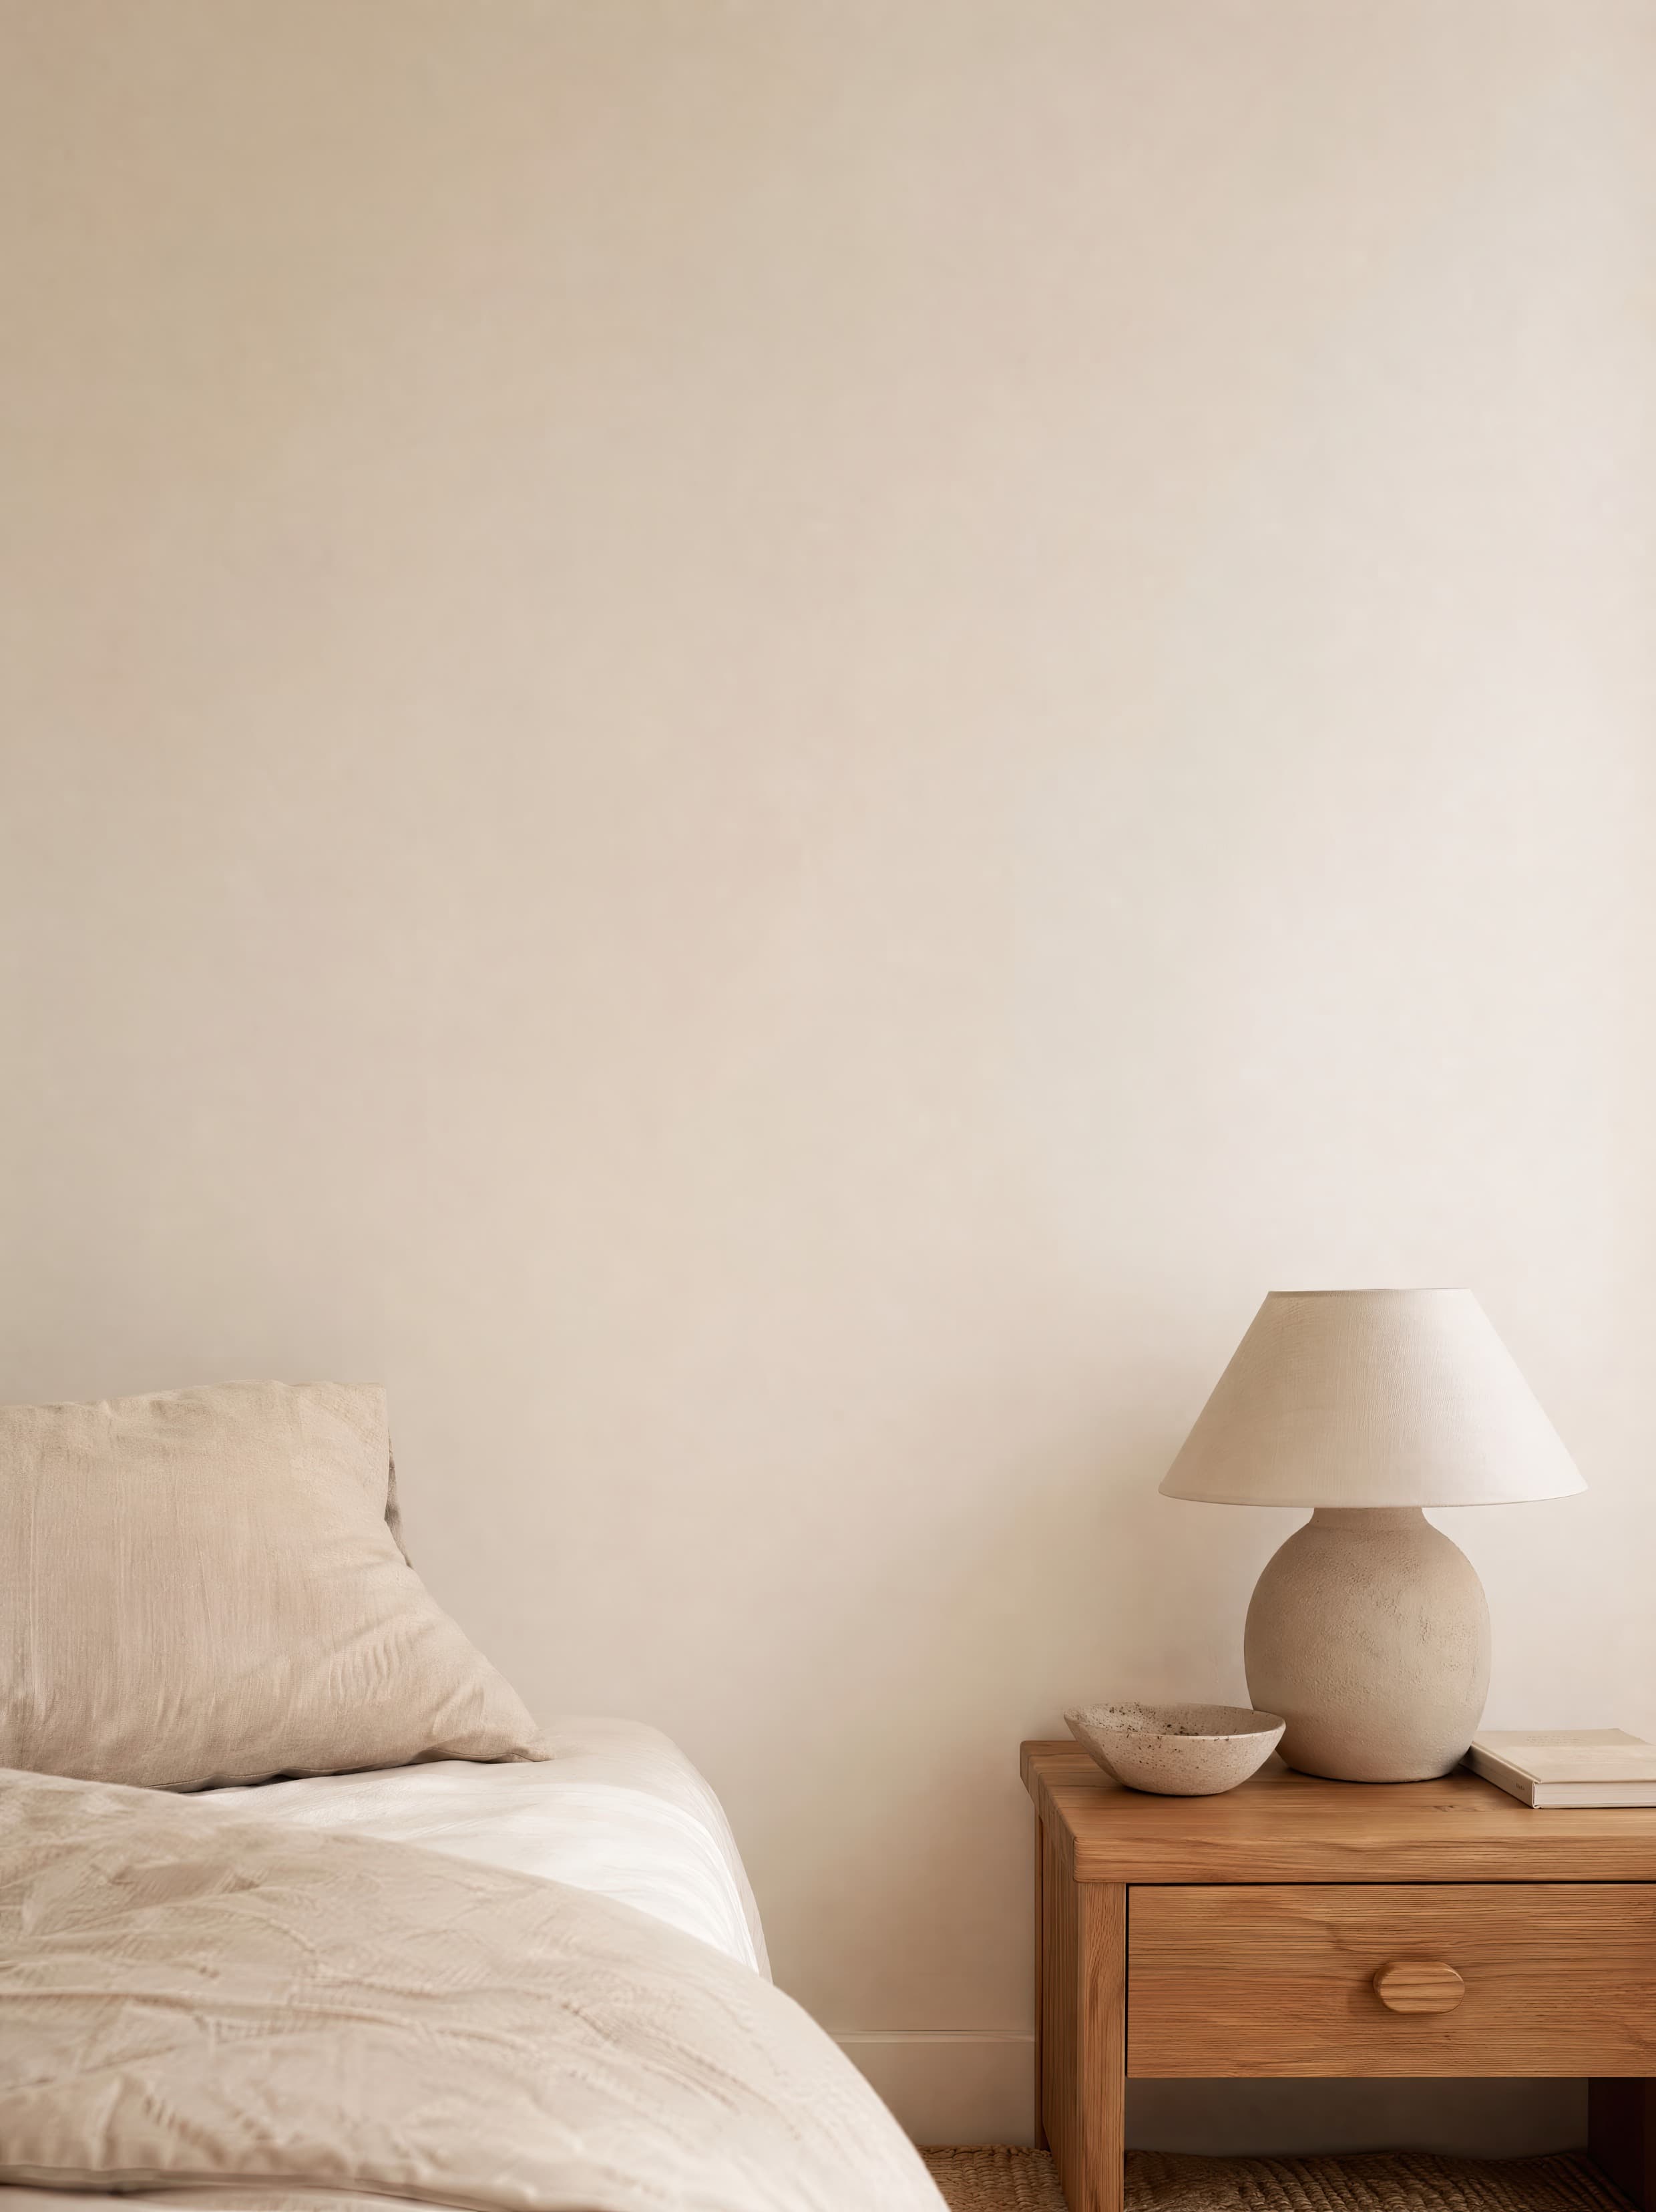
Room pick 5
Calibrated wall reference: 64.8 × 86.4 in (165 × 219 cm)
Try this room in the editor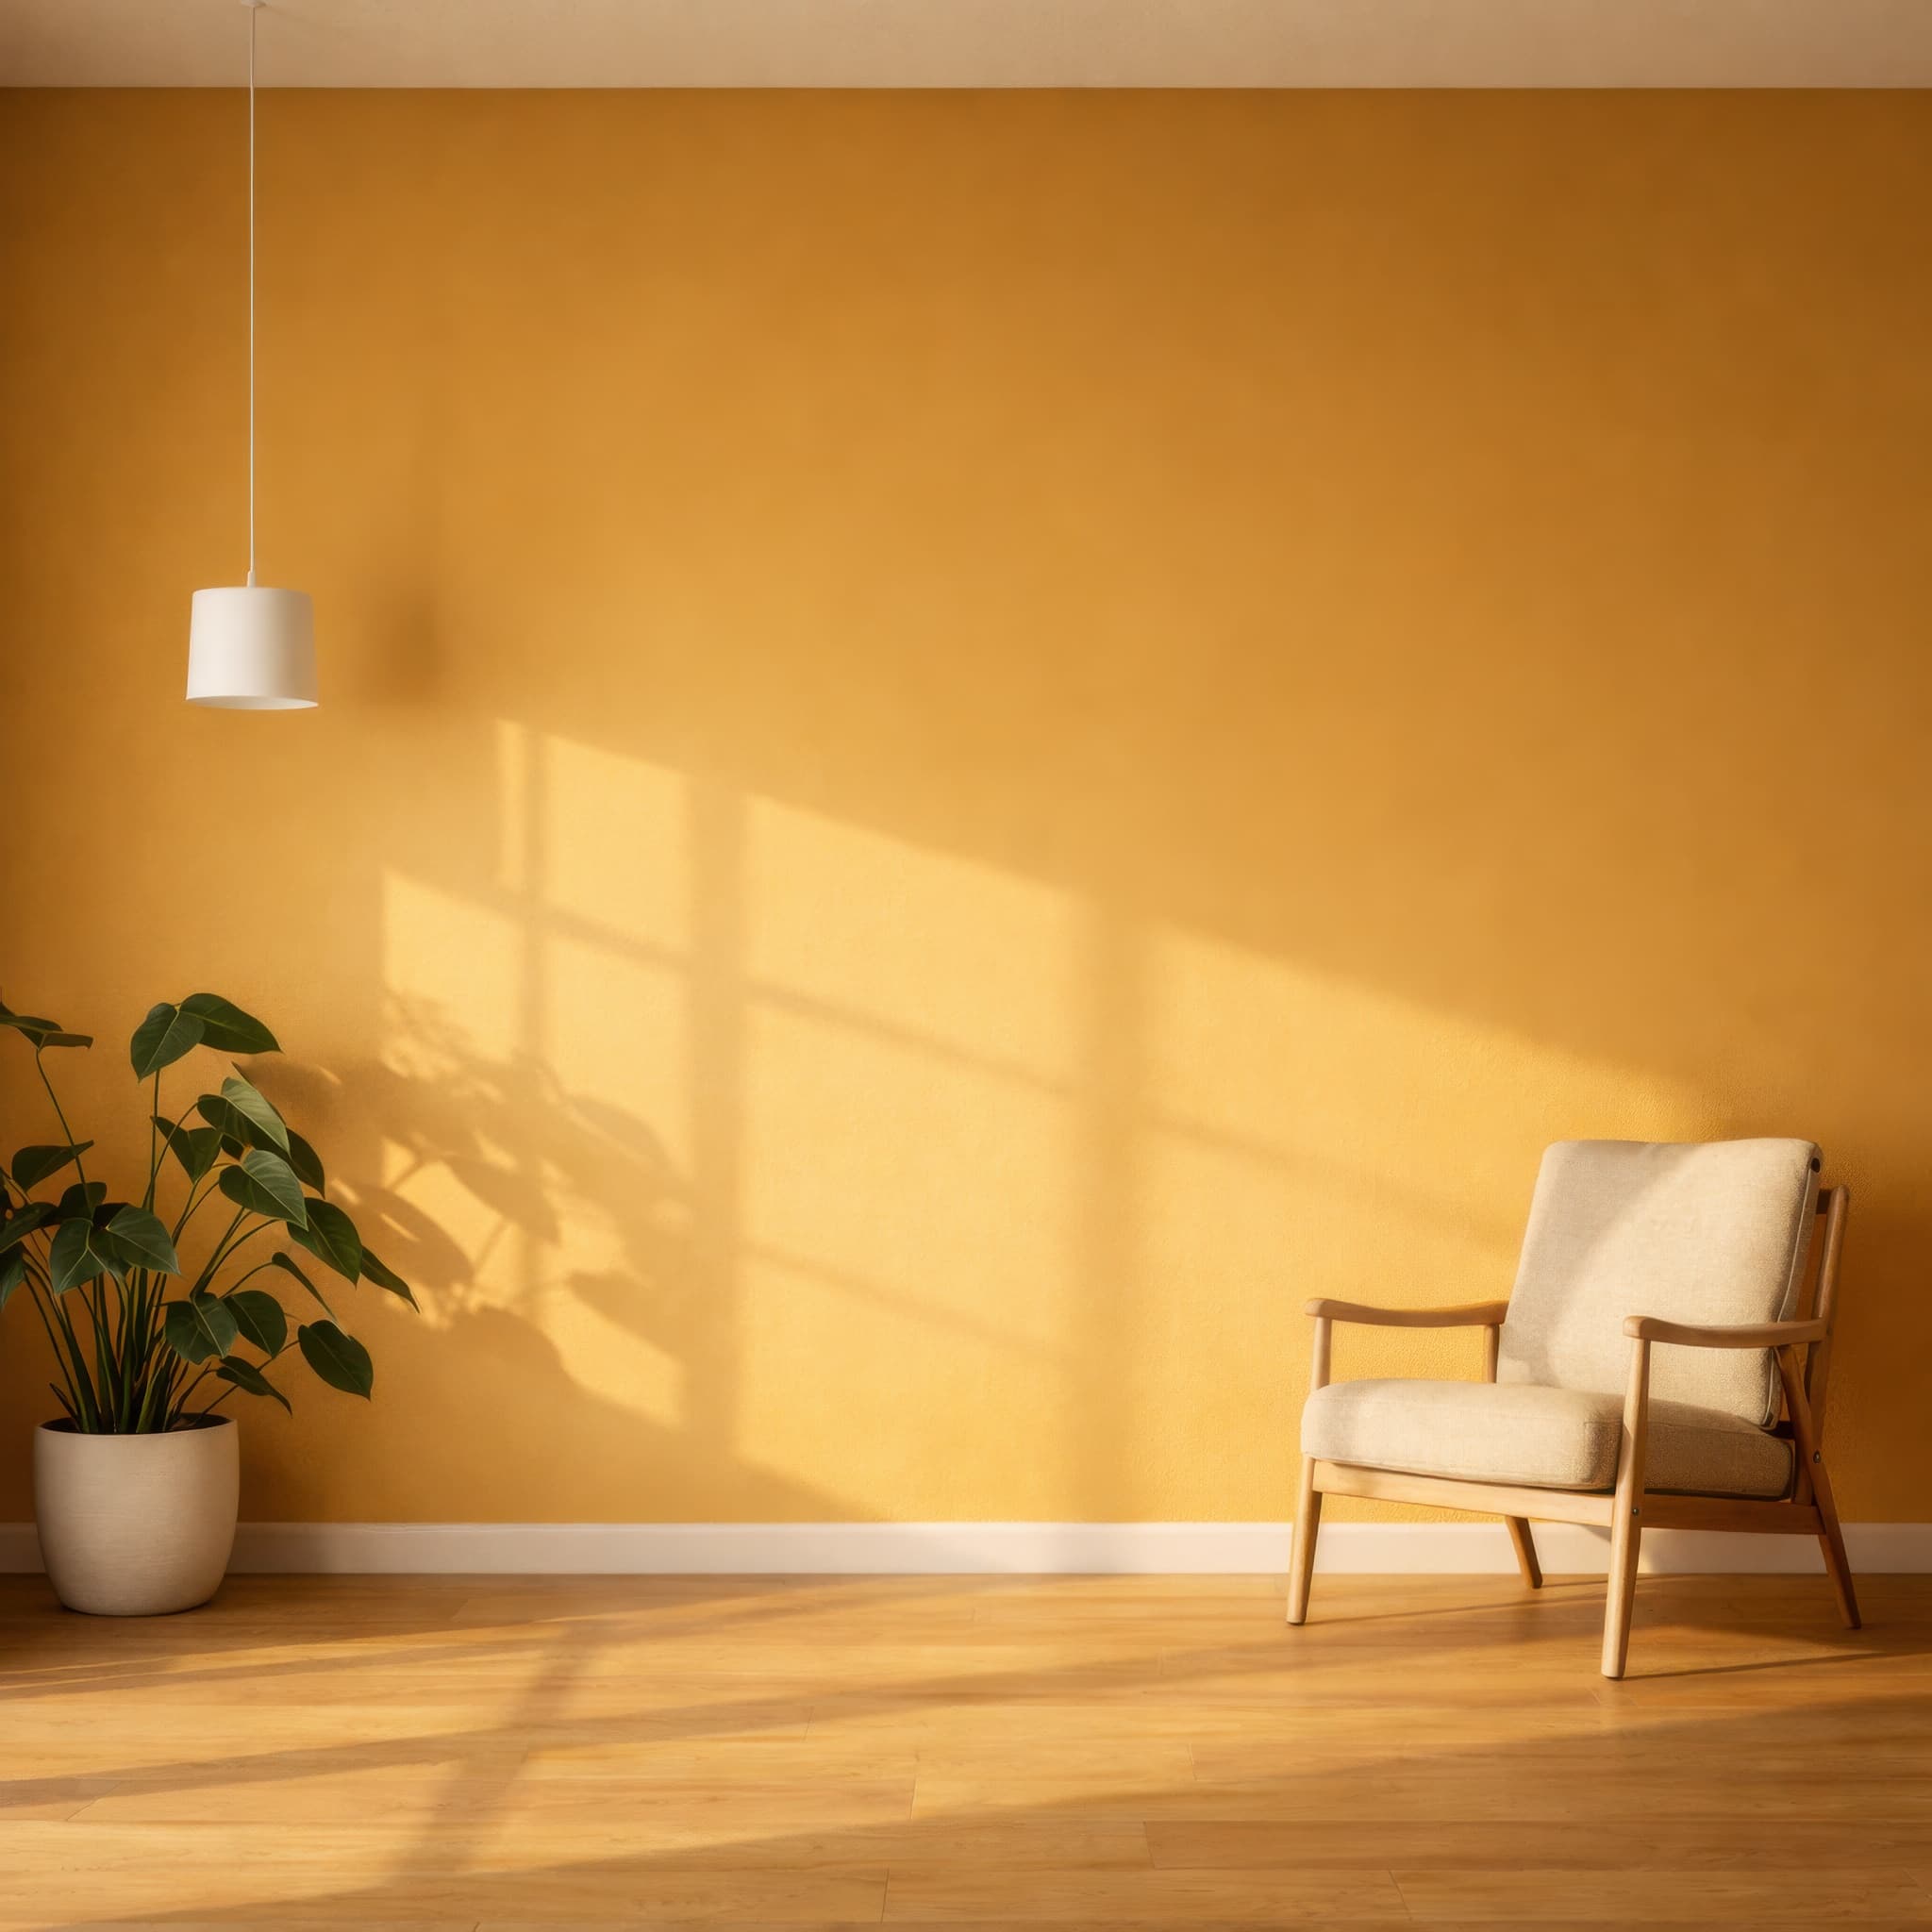
Room pick 6
Calibrated wall reference: 95.8 × 95.8 in (243 × 243 cm)
Try this room in the editor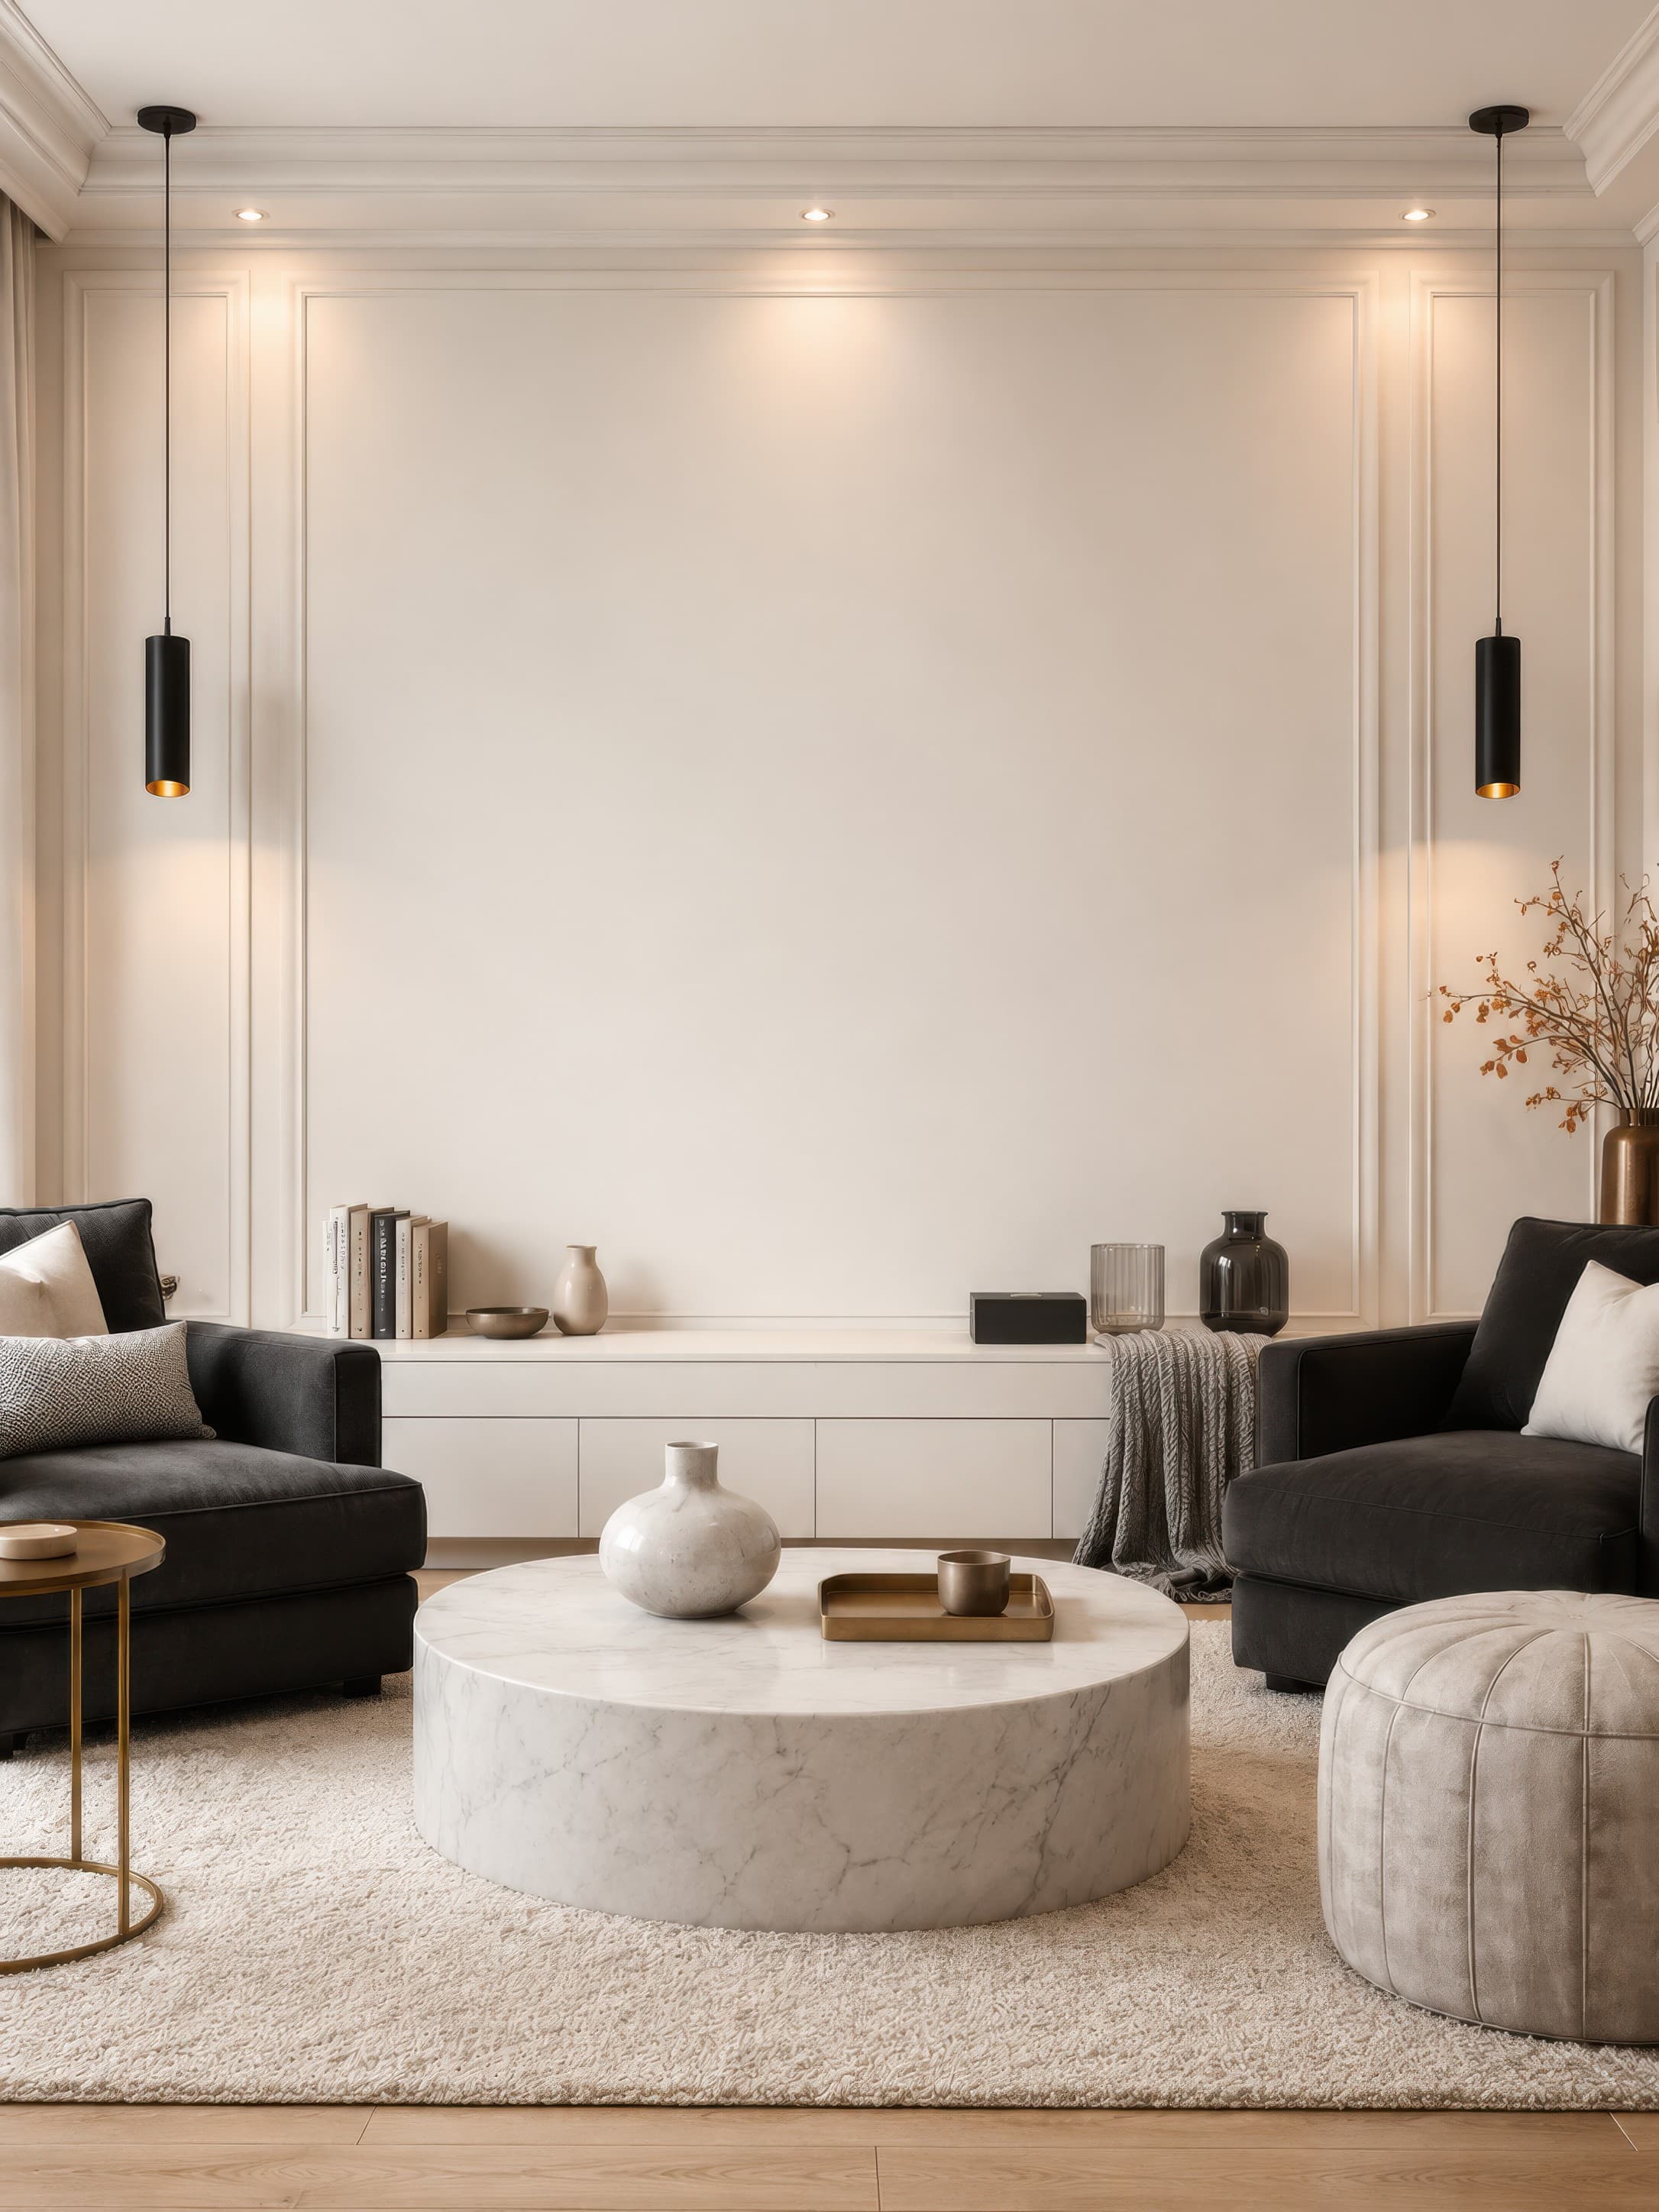
Room pick 7
Calibrated wall reference: 107.7 × 143.6 in (274 × 365 cm)
Try this room in the editor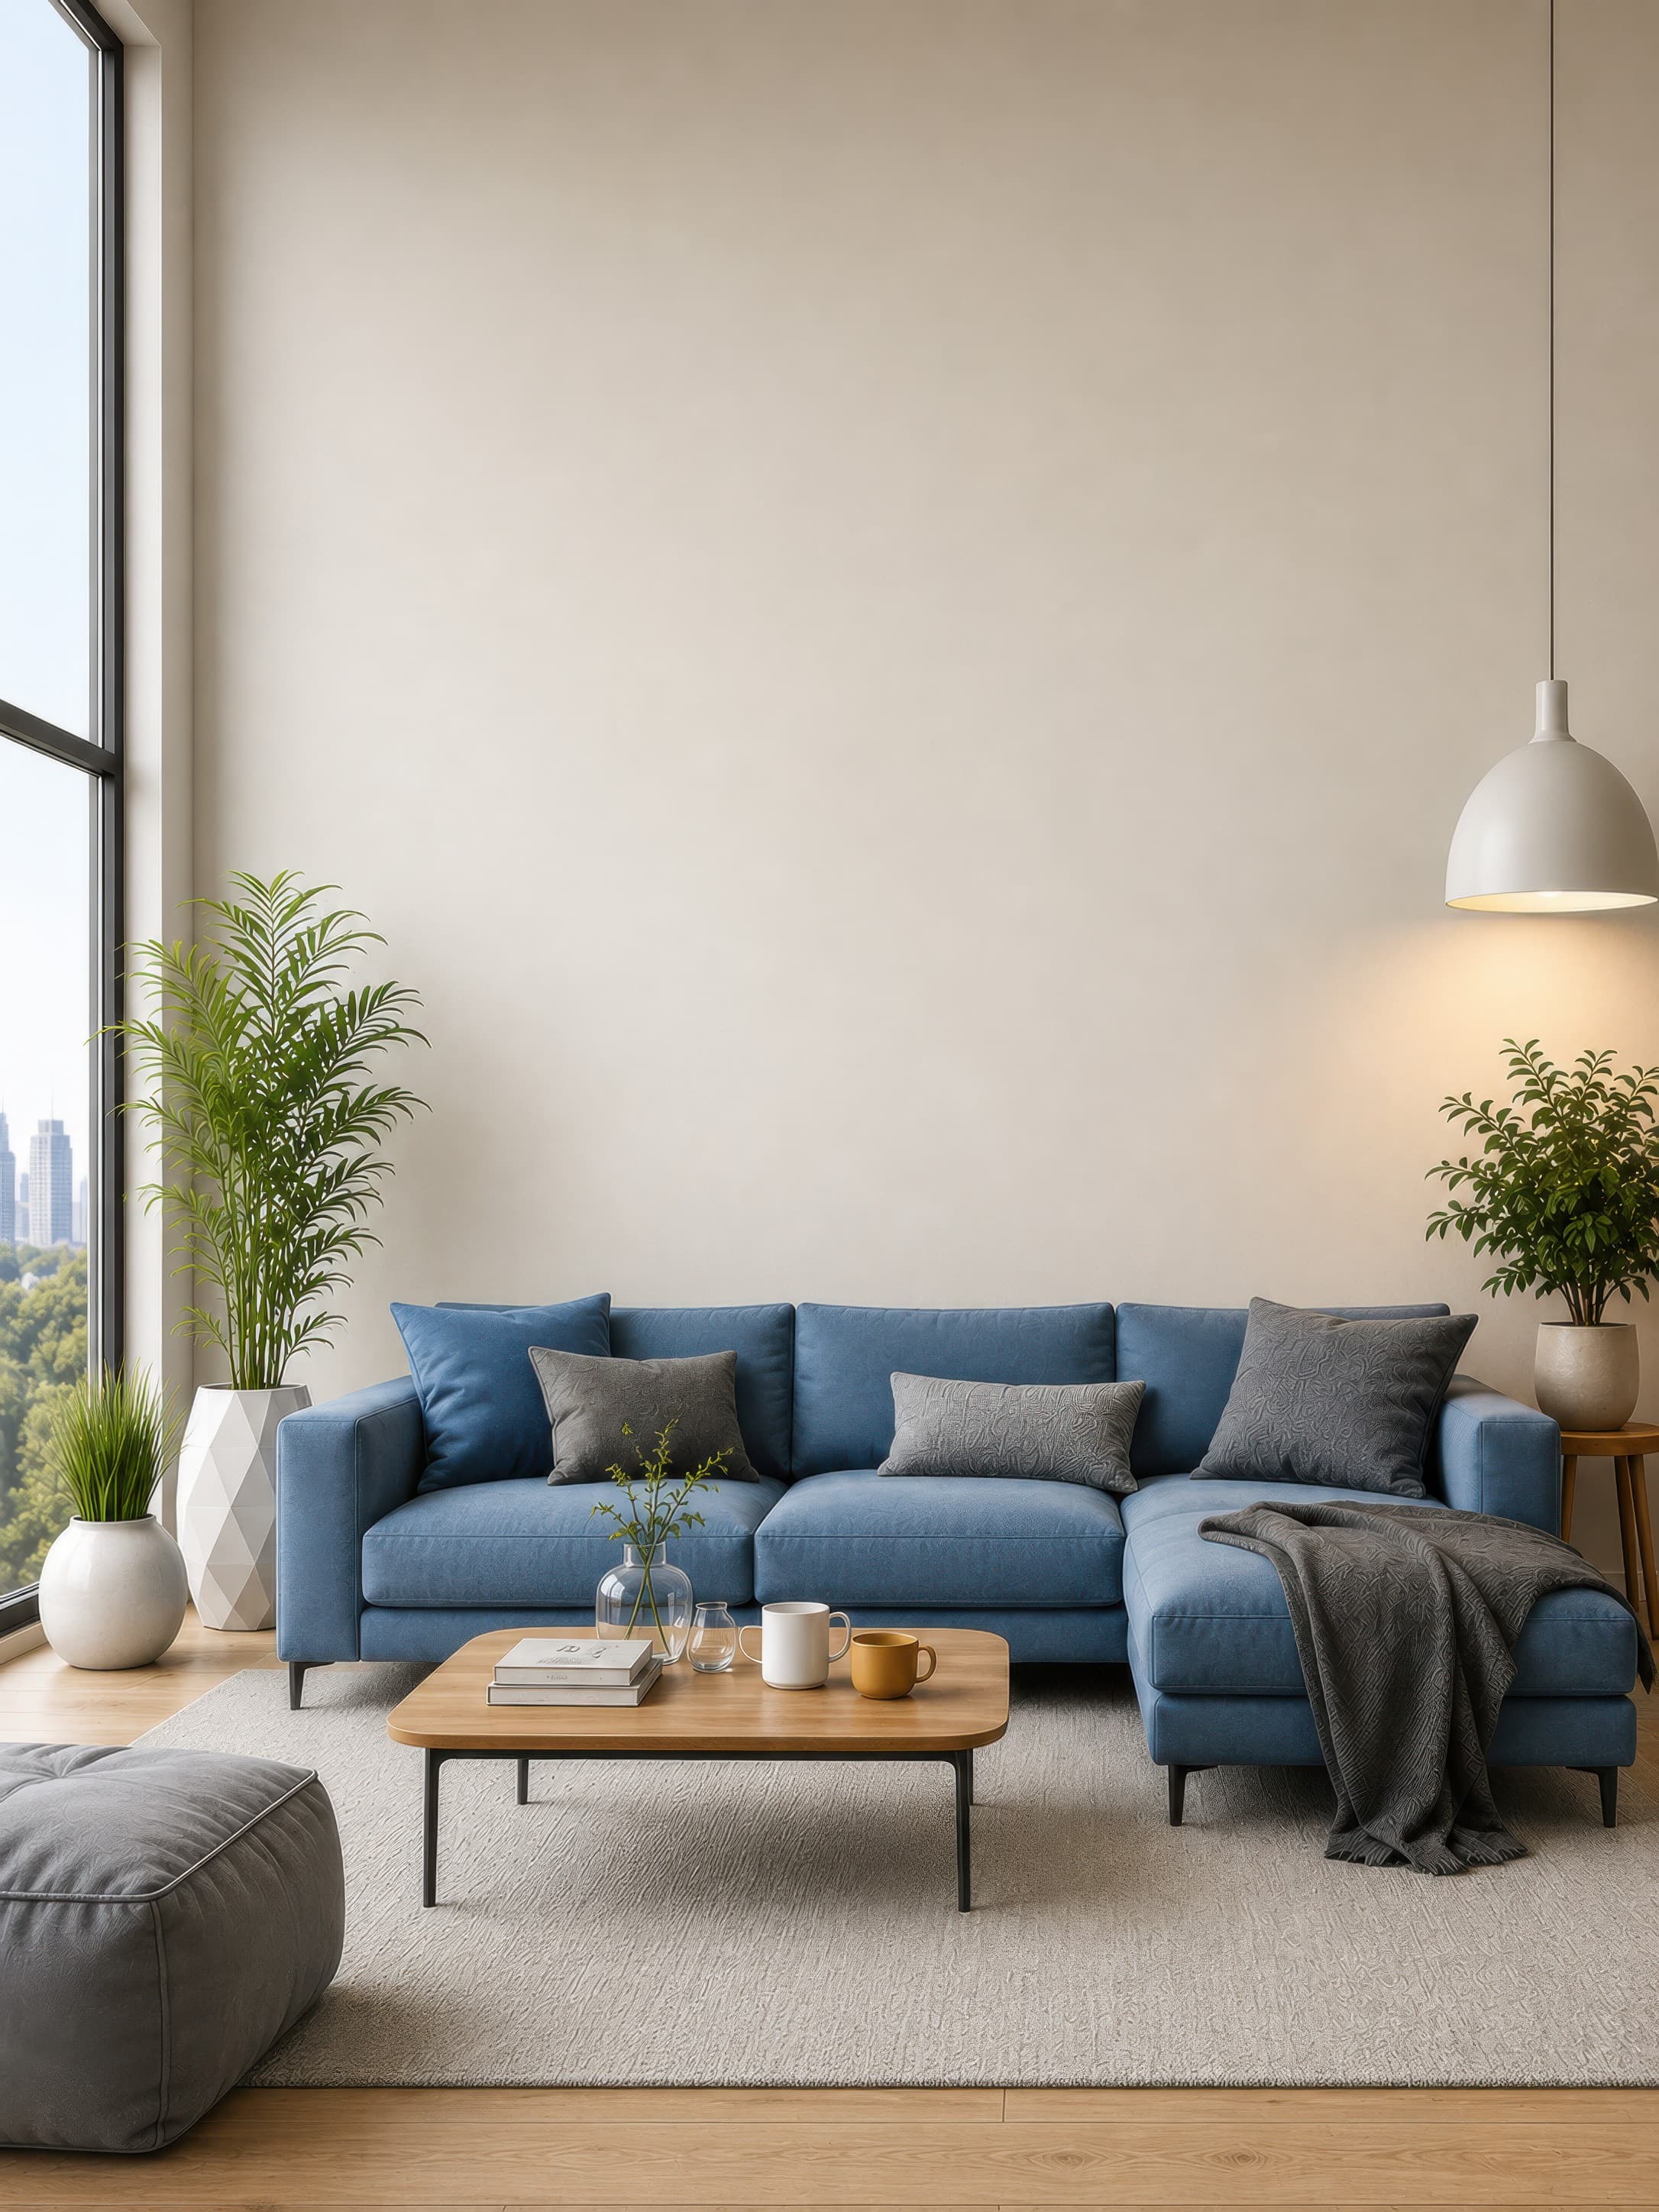
Room pick 8
Calibrated wall reference: 141.1 × 188.2 in (358 × 478 cm)
Try this room in the editor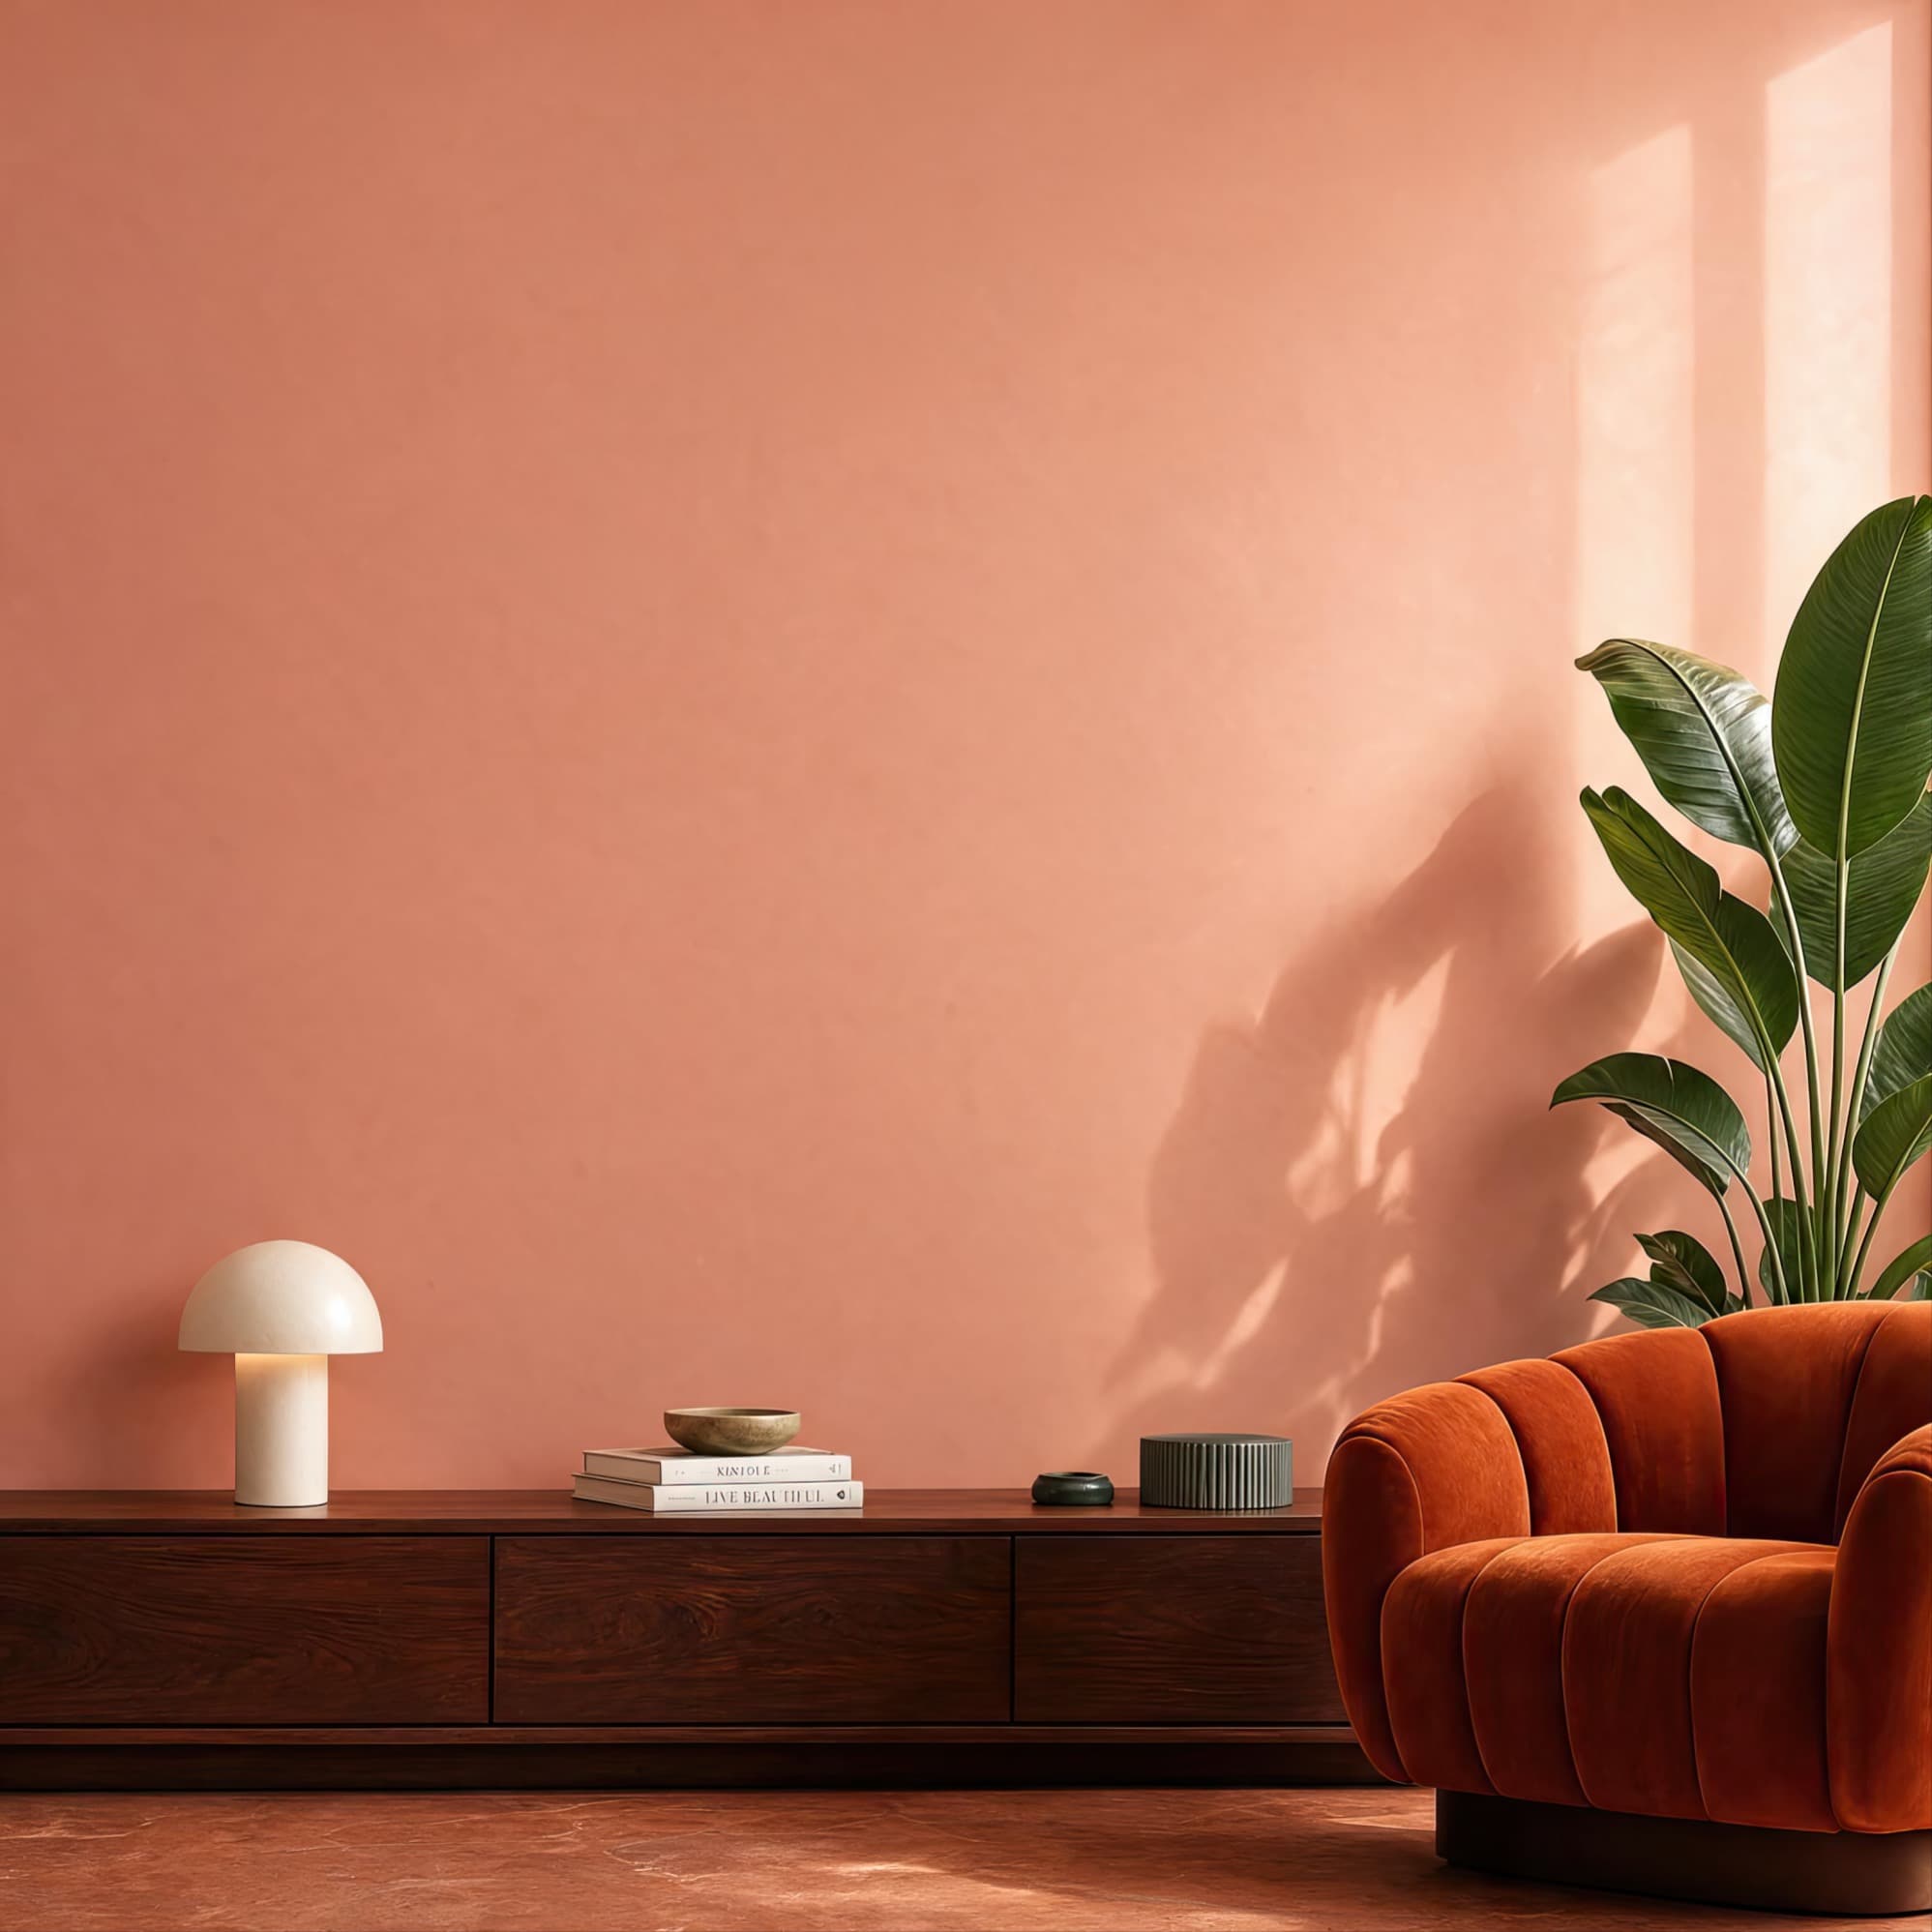
Room pick 9
Calibrated wall reference: 120 × 120 in (305 × 305 cm)
Try this room in the editor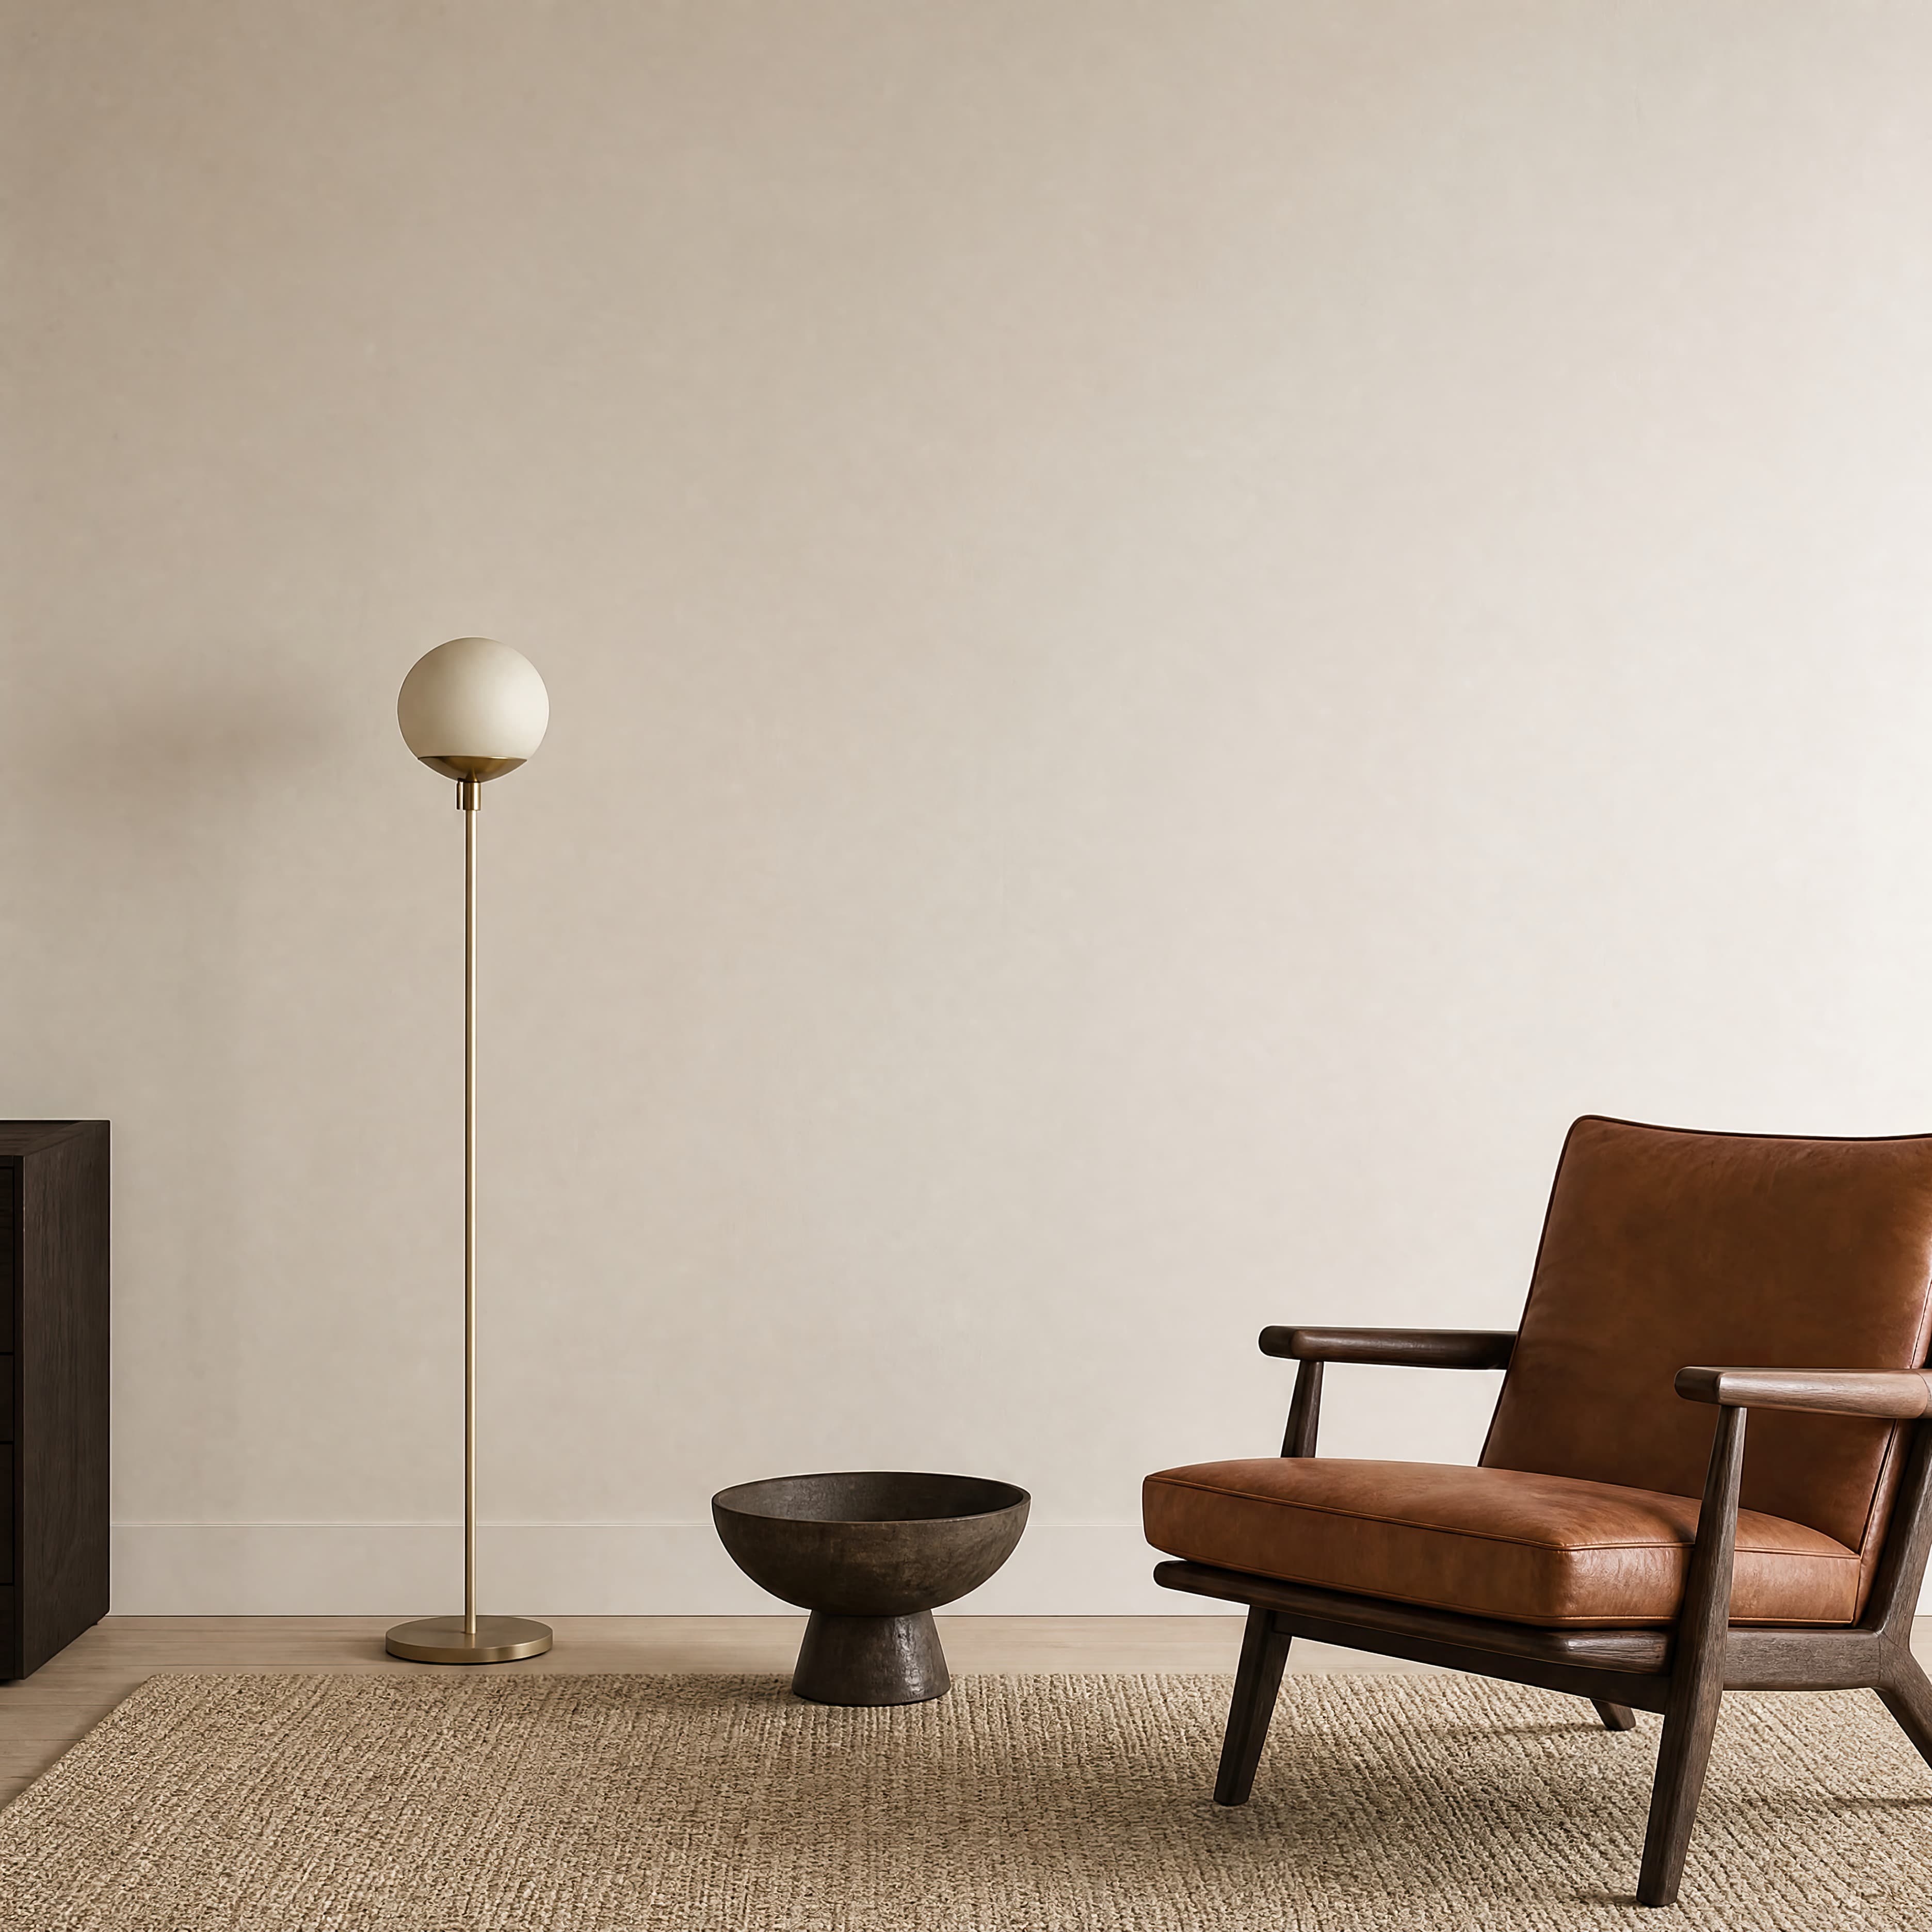
Room pick 10
Calibrated wall reference: 127.7 × 127.7 in (324 × 324 cm)
Try this room in the editor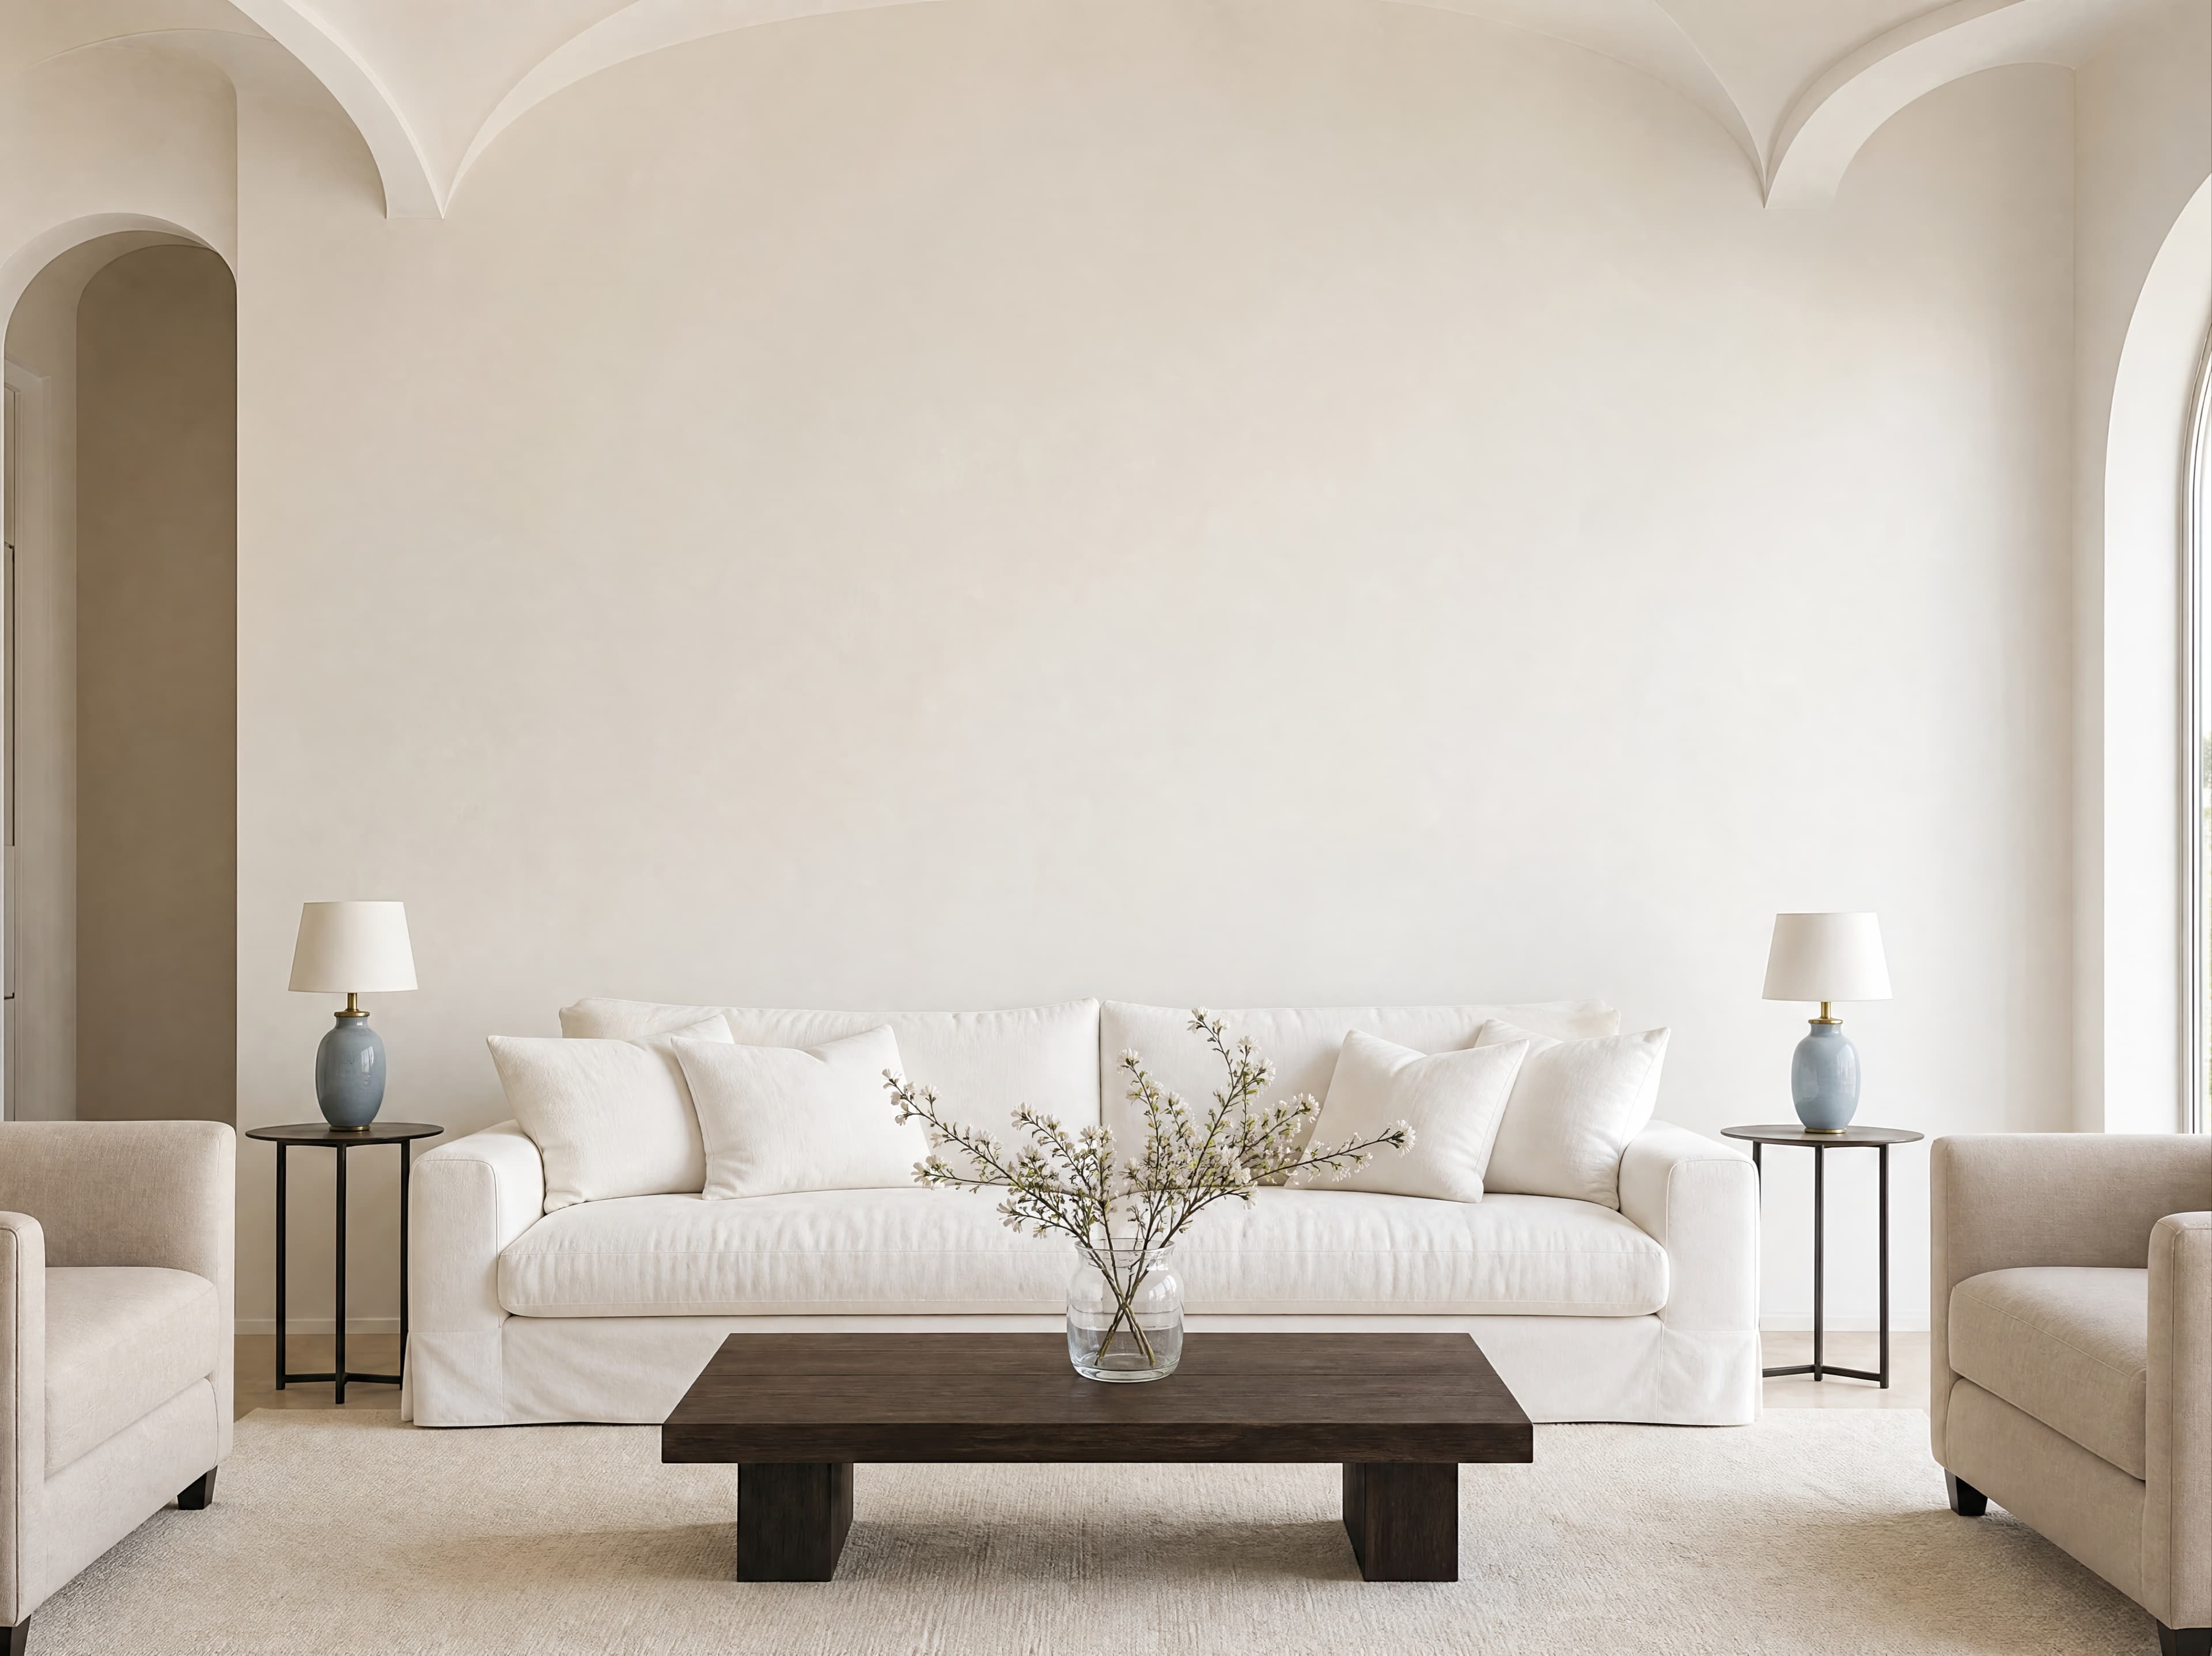
Room pick 11
Calibrated wall reference: 191.5 × 143.6 in (486 × 365 cm)
Try this room in the editor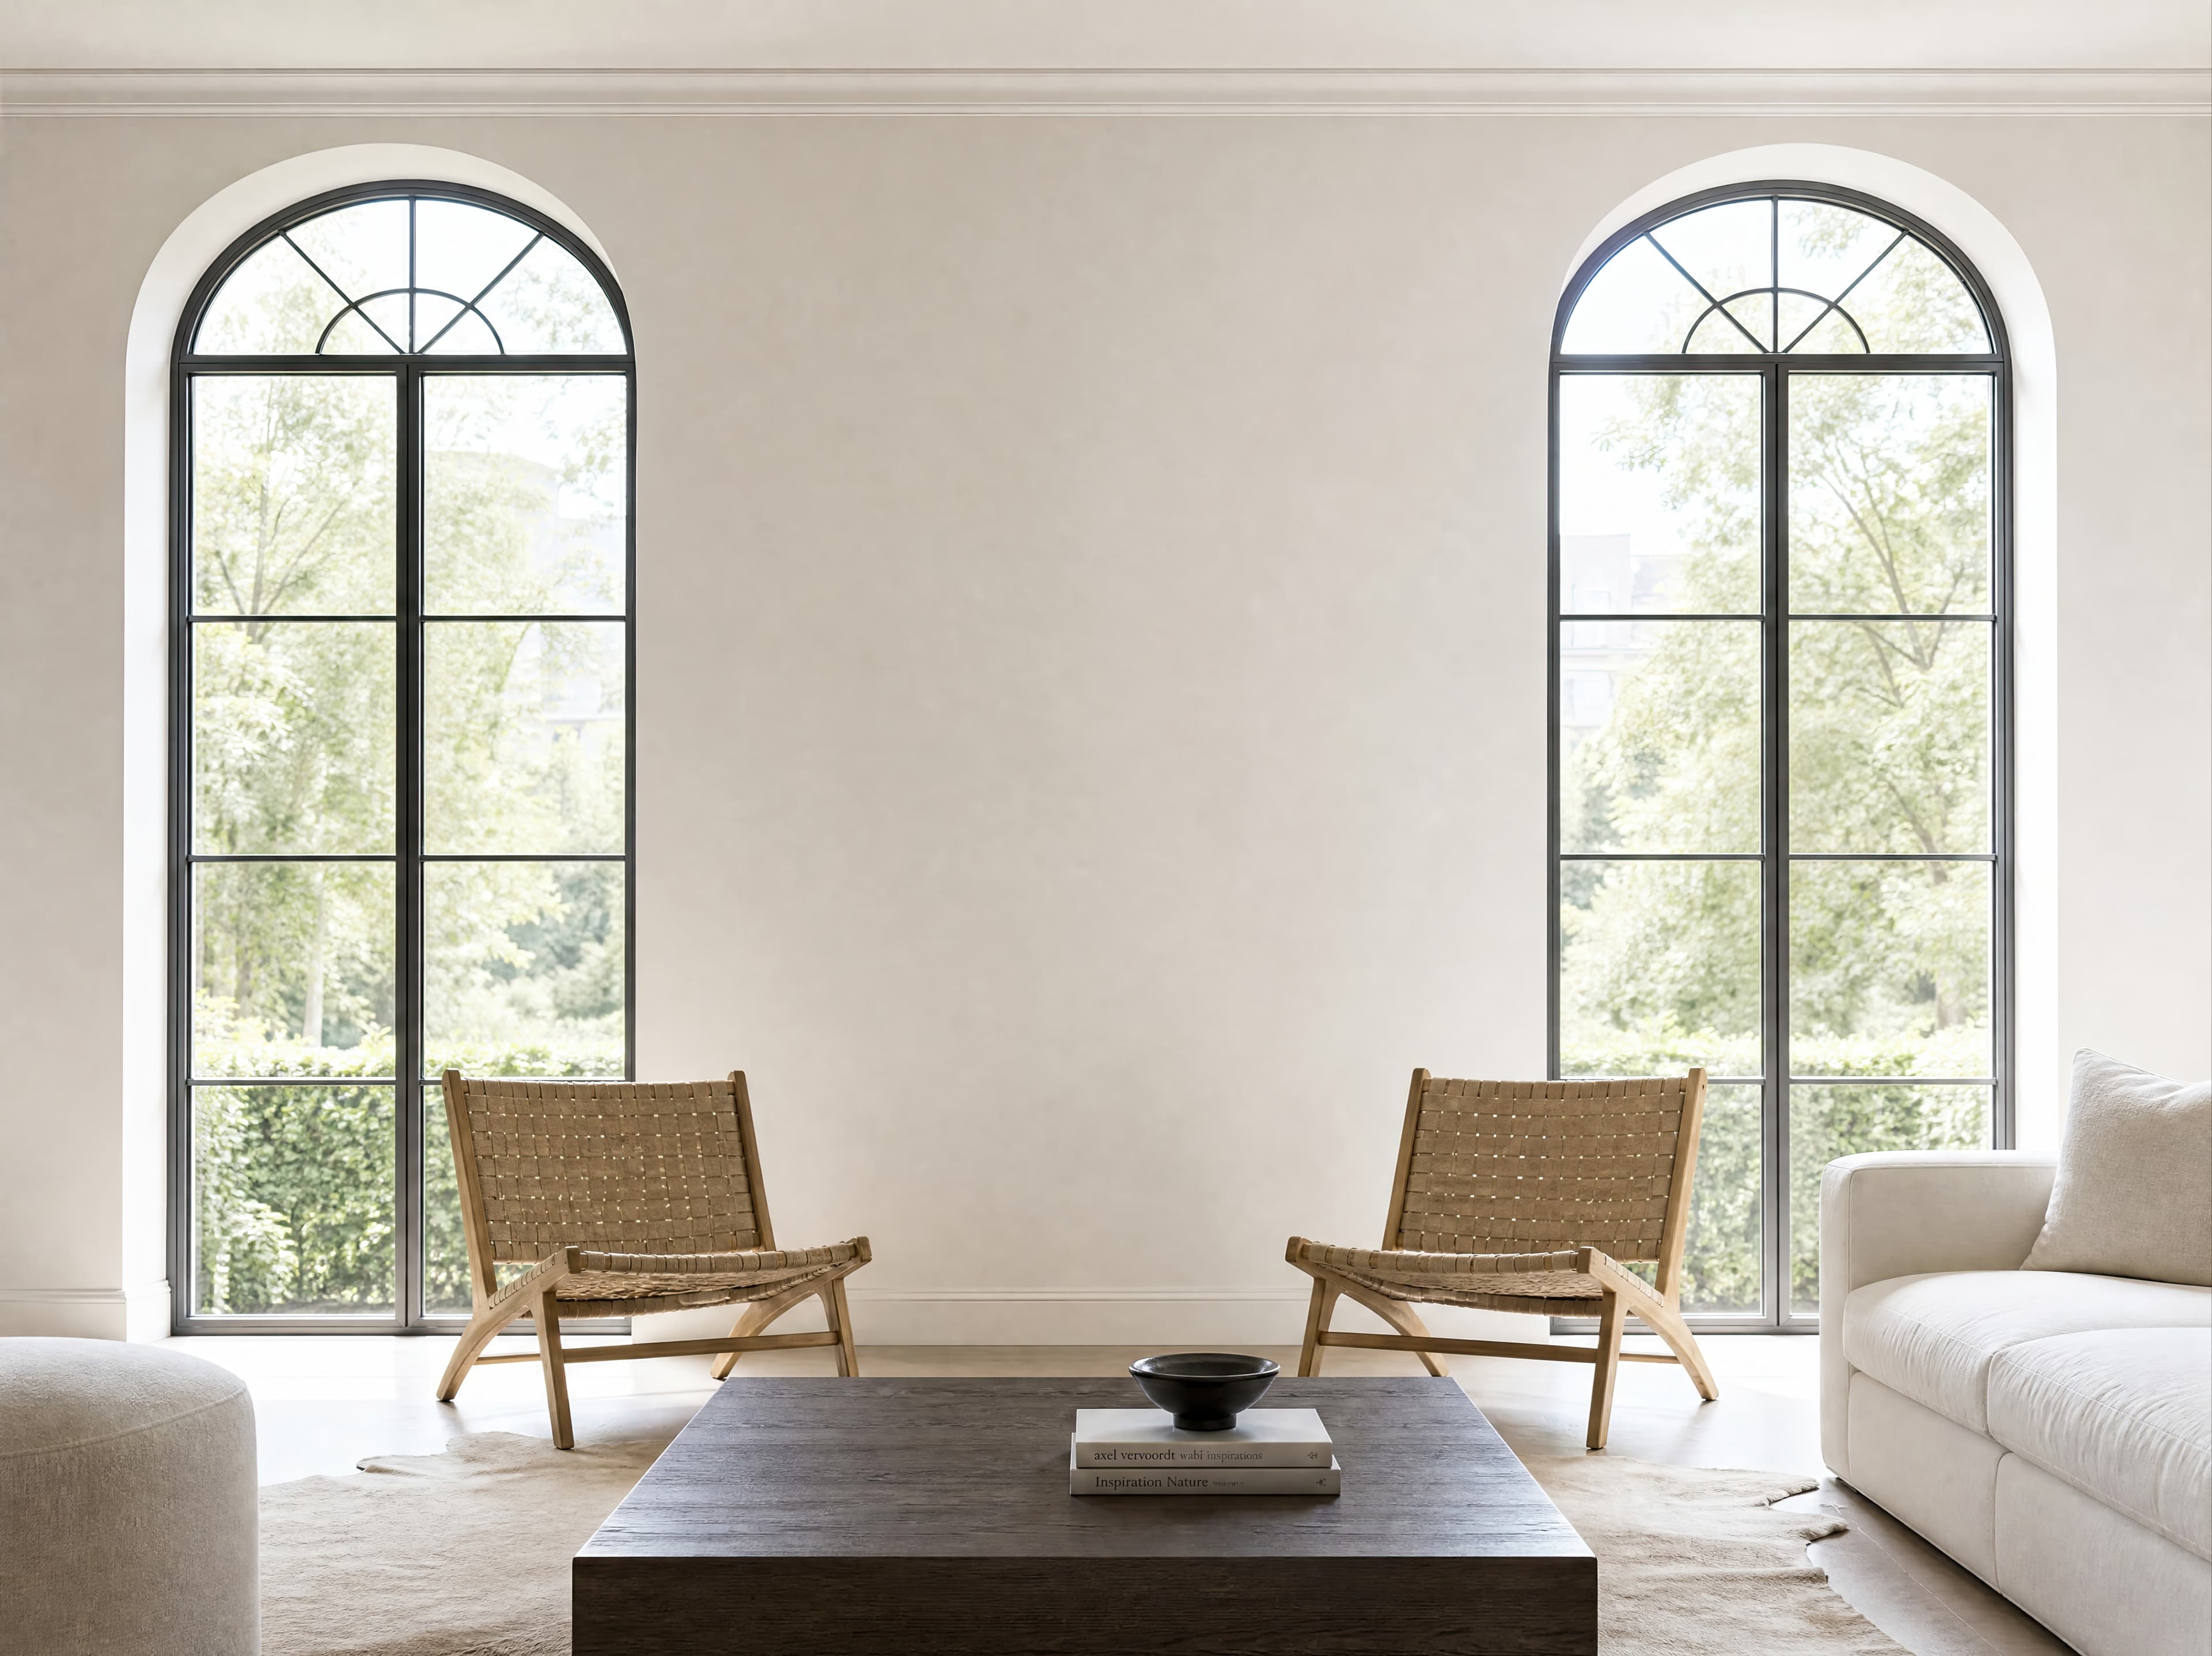
Room pick 12
Calibrated wall reference: 193.4 × 145.1 in (491 × 369 cm)
Try this room in the editor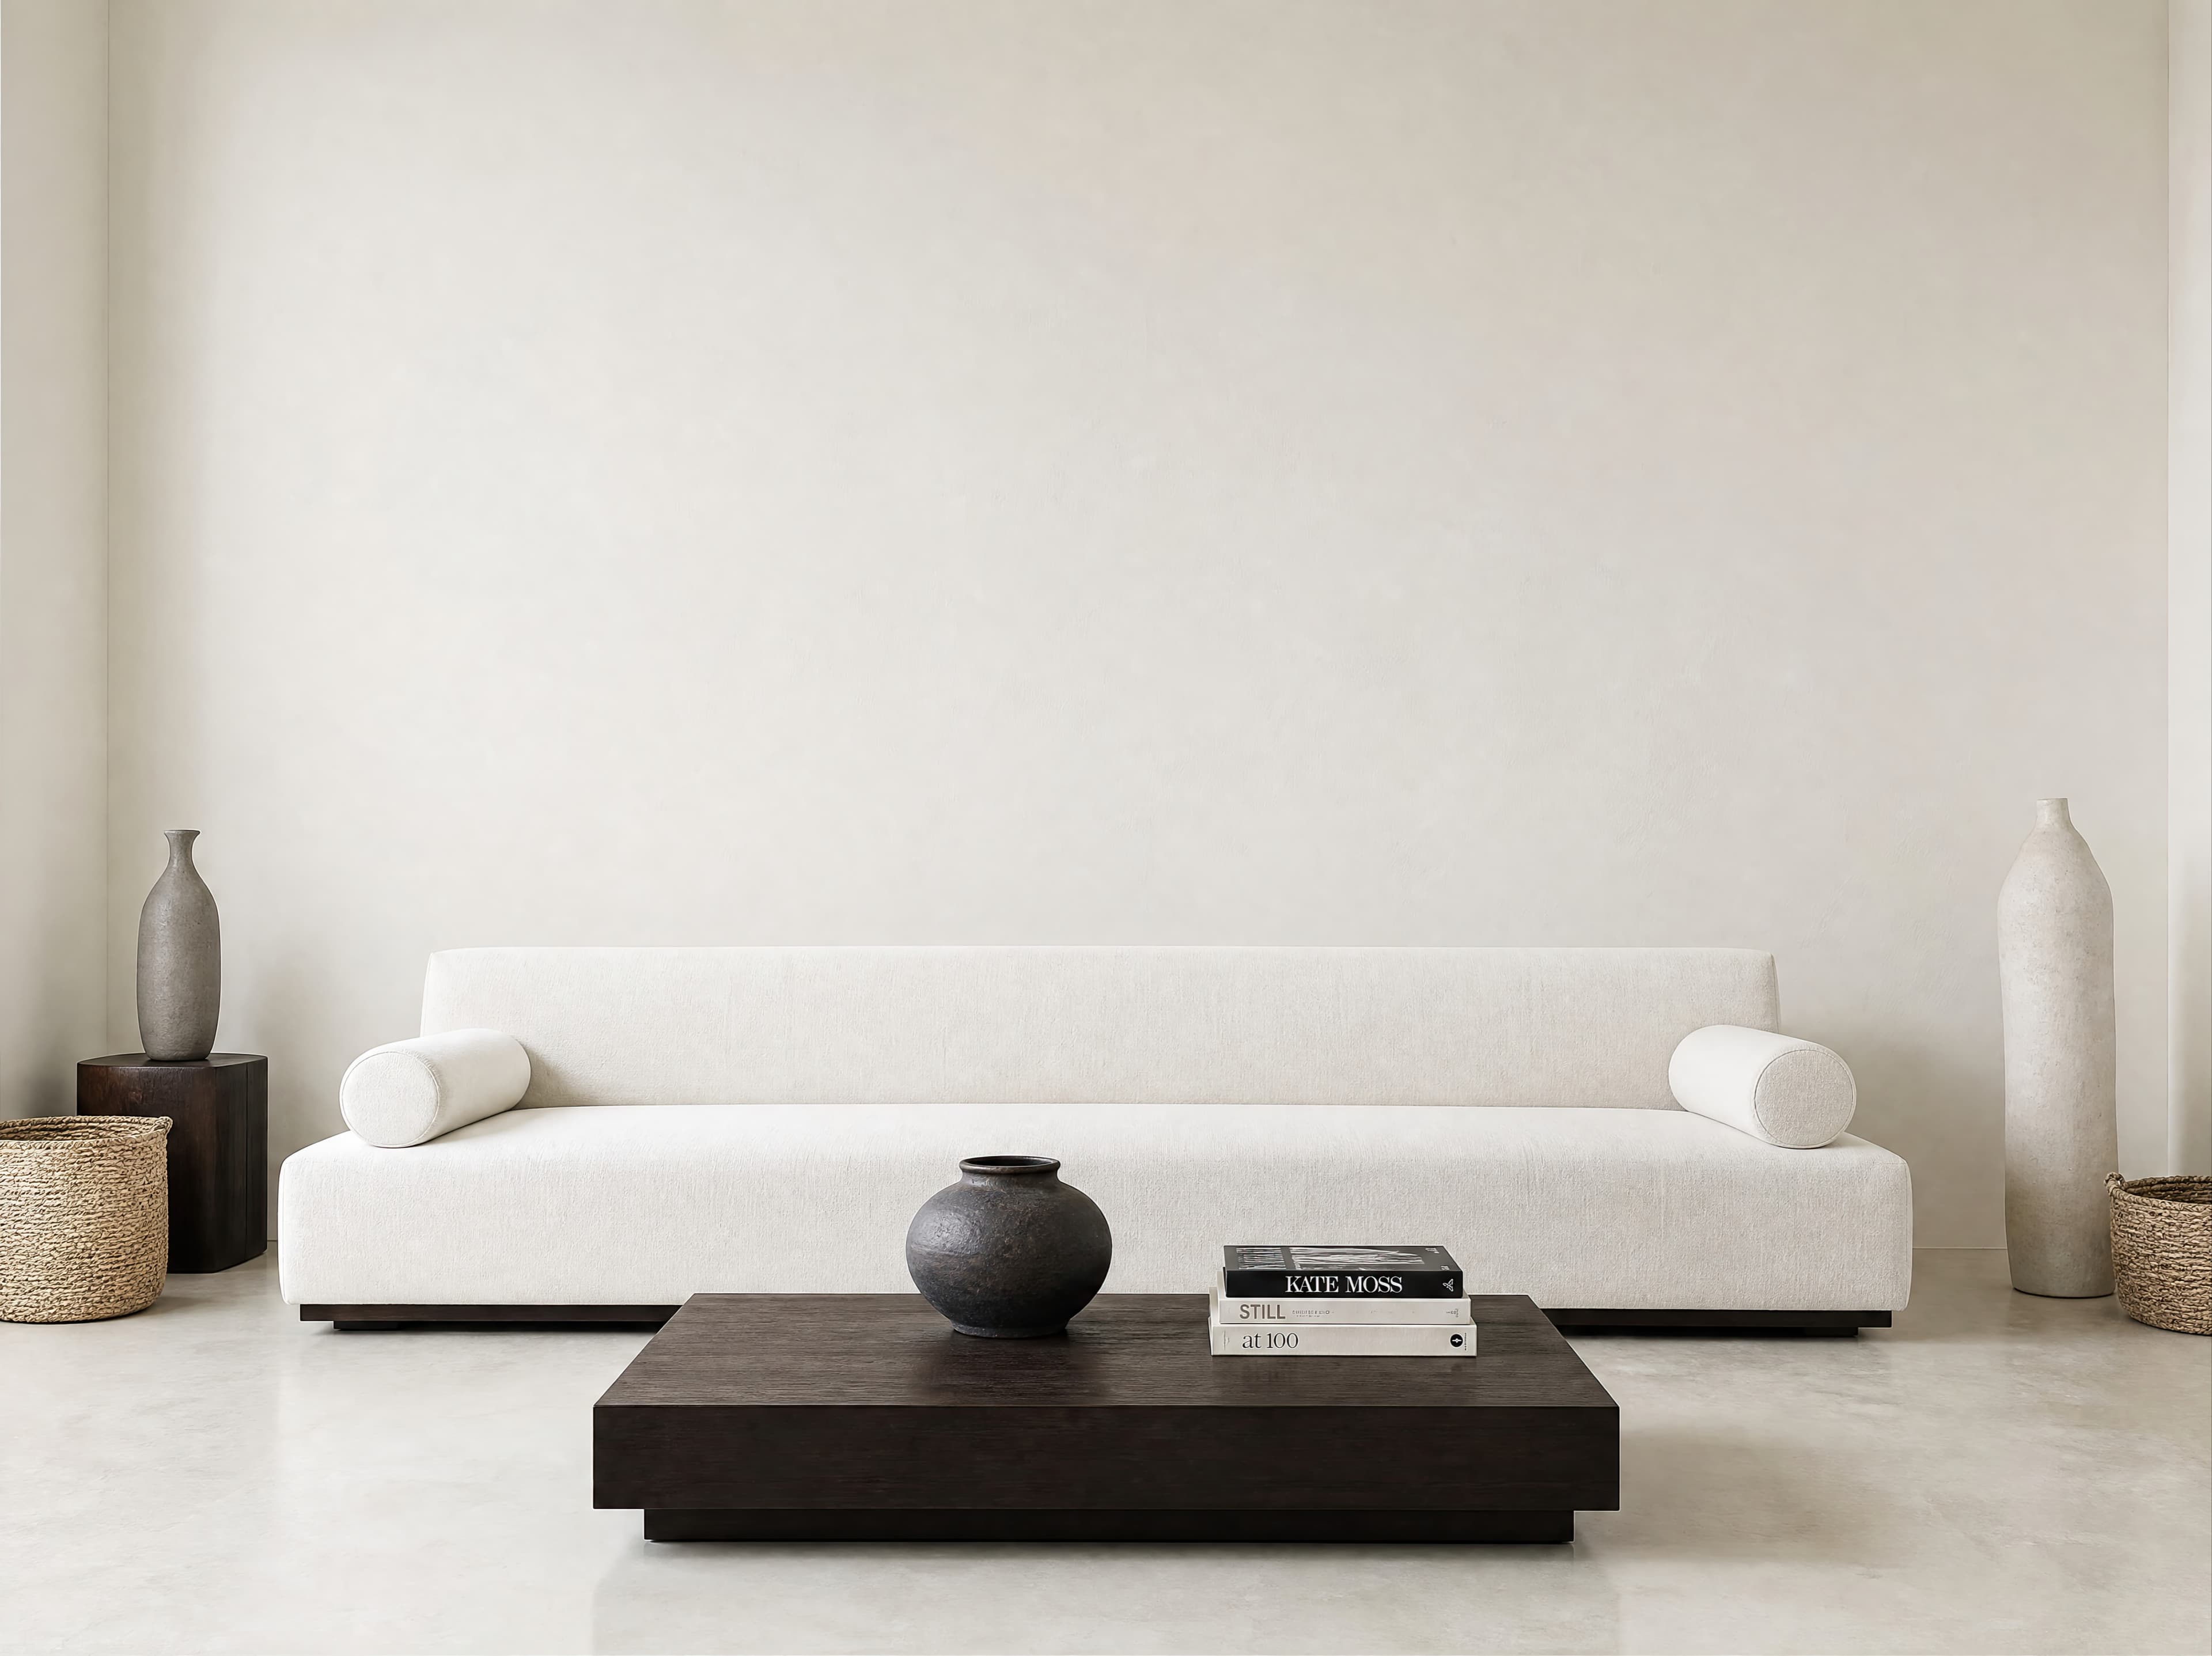
Room pick 13
Calibrated wall reference: 180 × 135 in (457 × 343 cm)
Try this room in the editor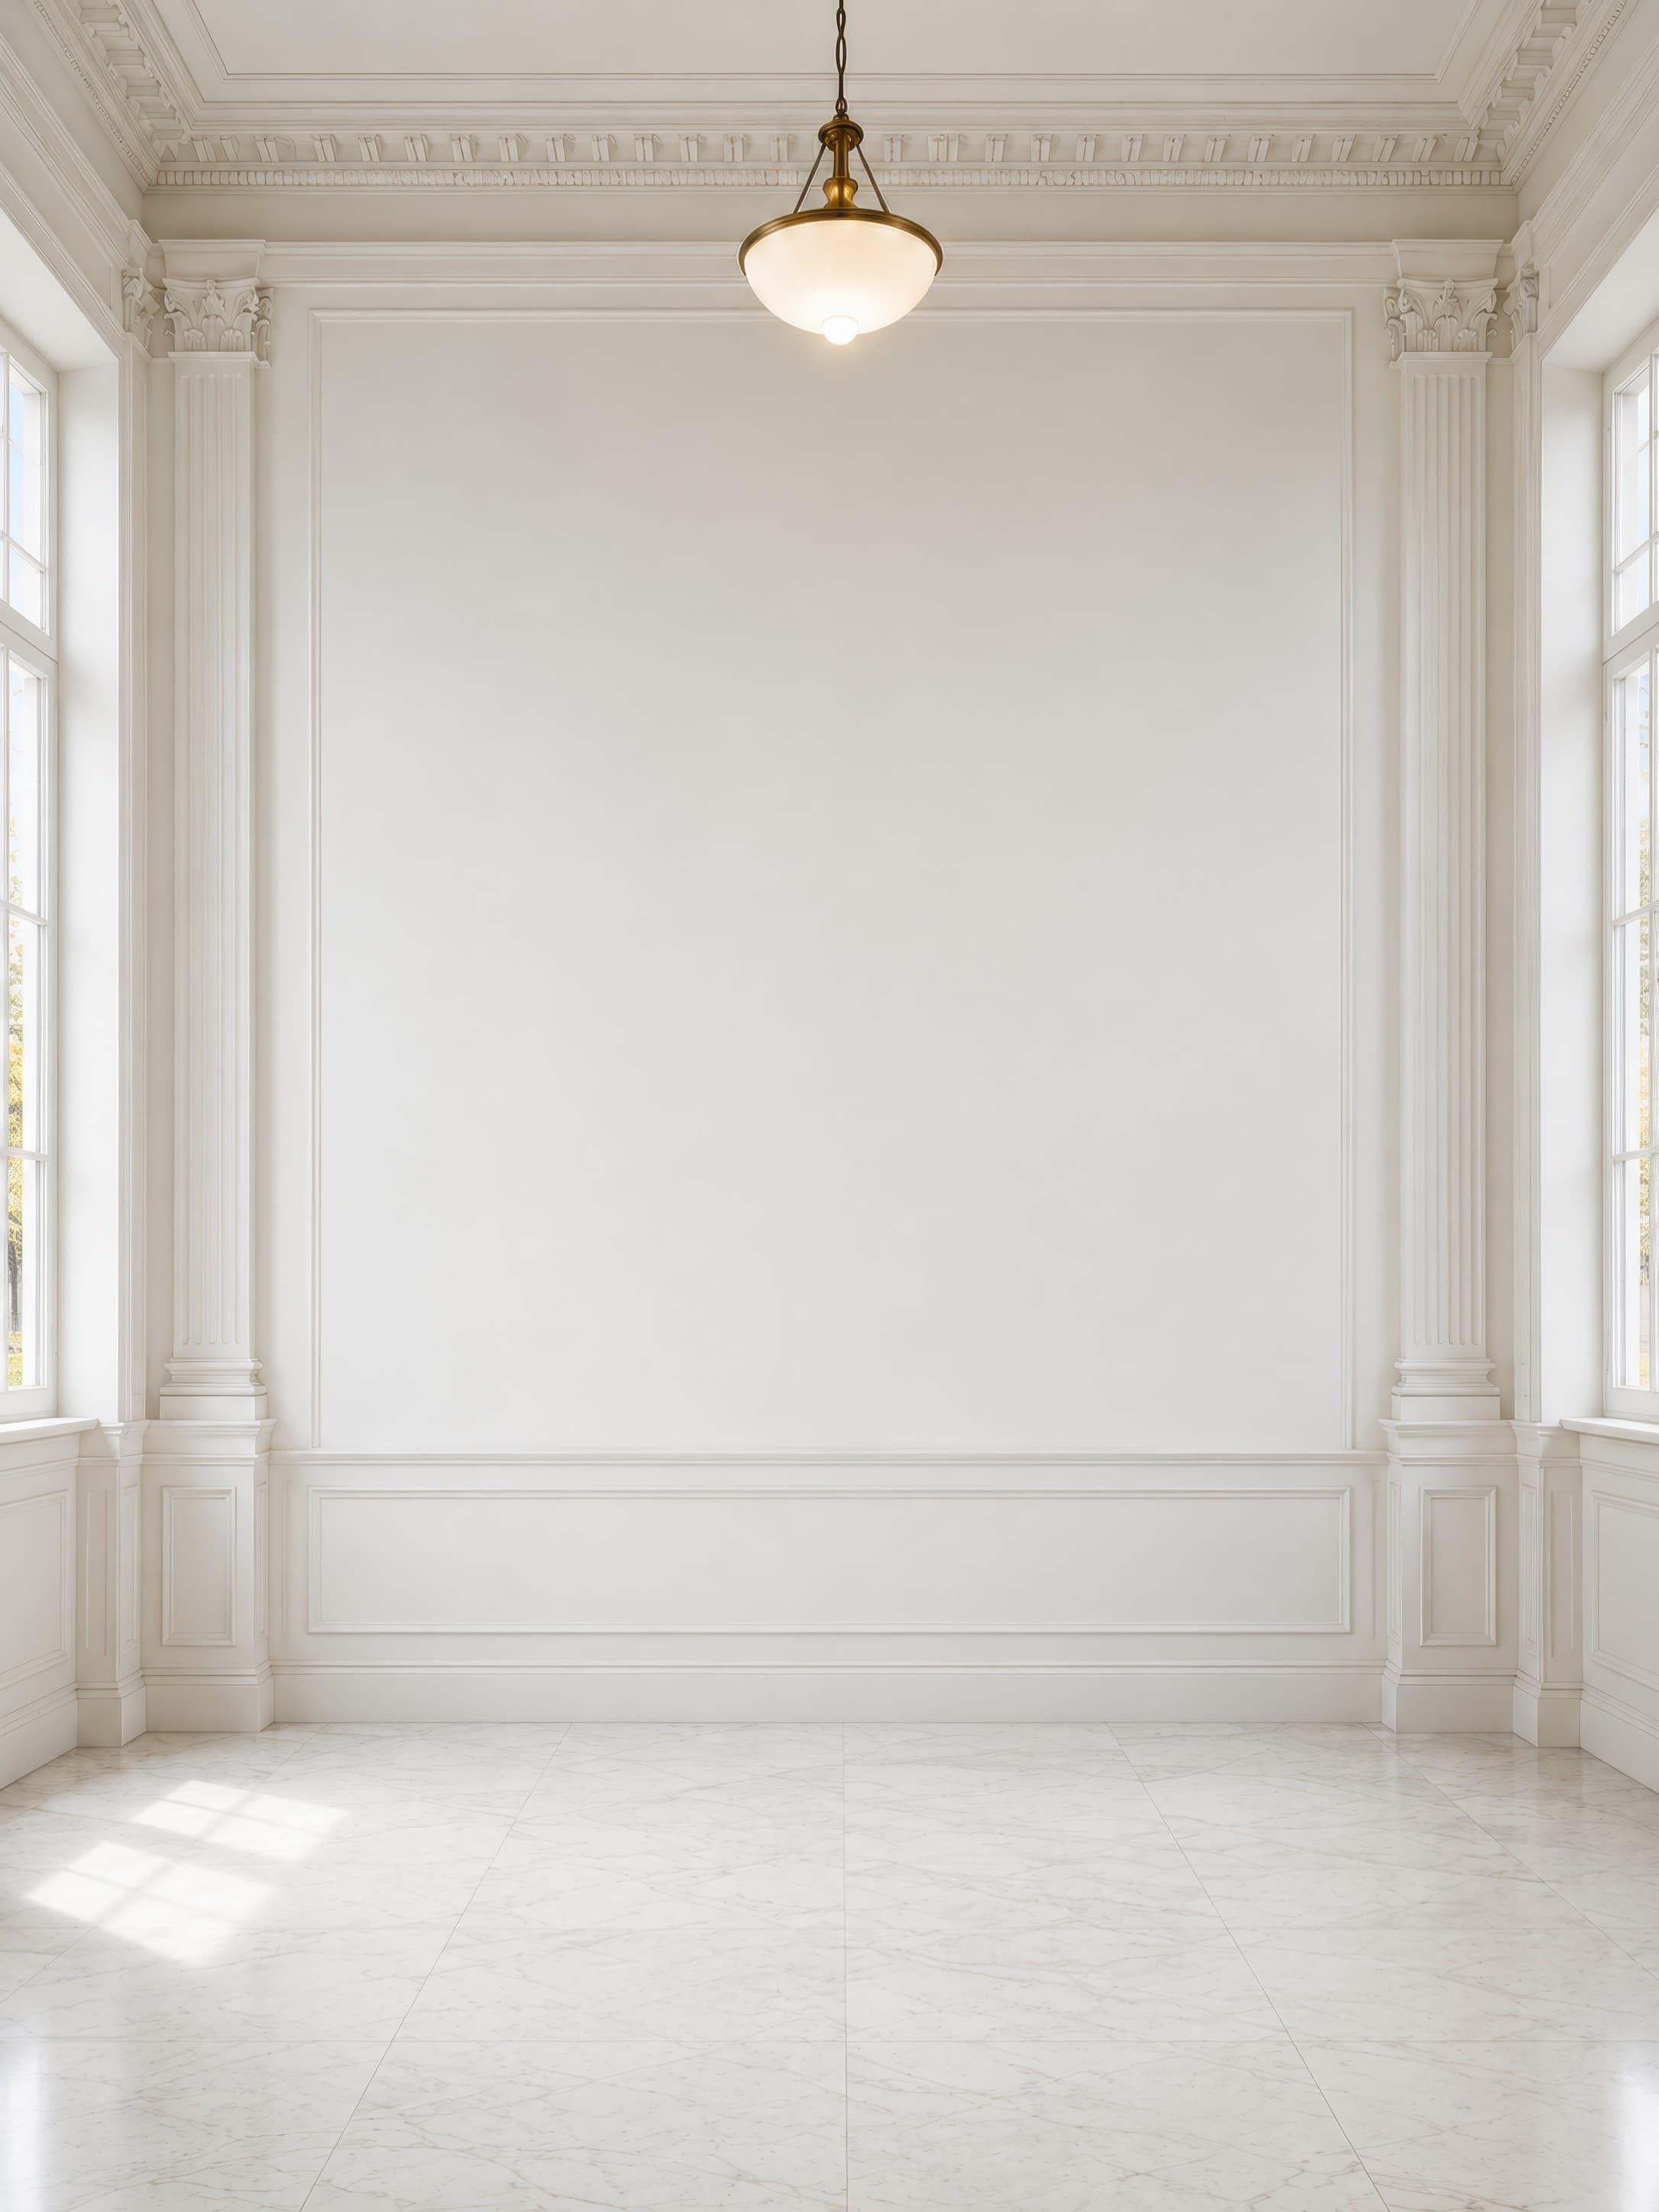
Room pick 14
Calibrated wall reference: 120.1 × 160.1 in (305 × 407 cm)
Try this room in the editor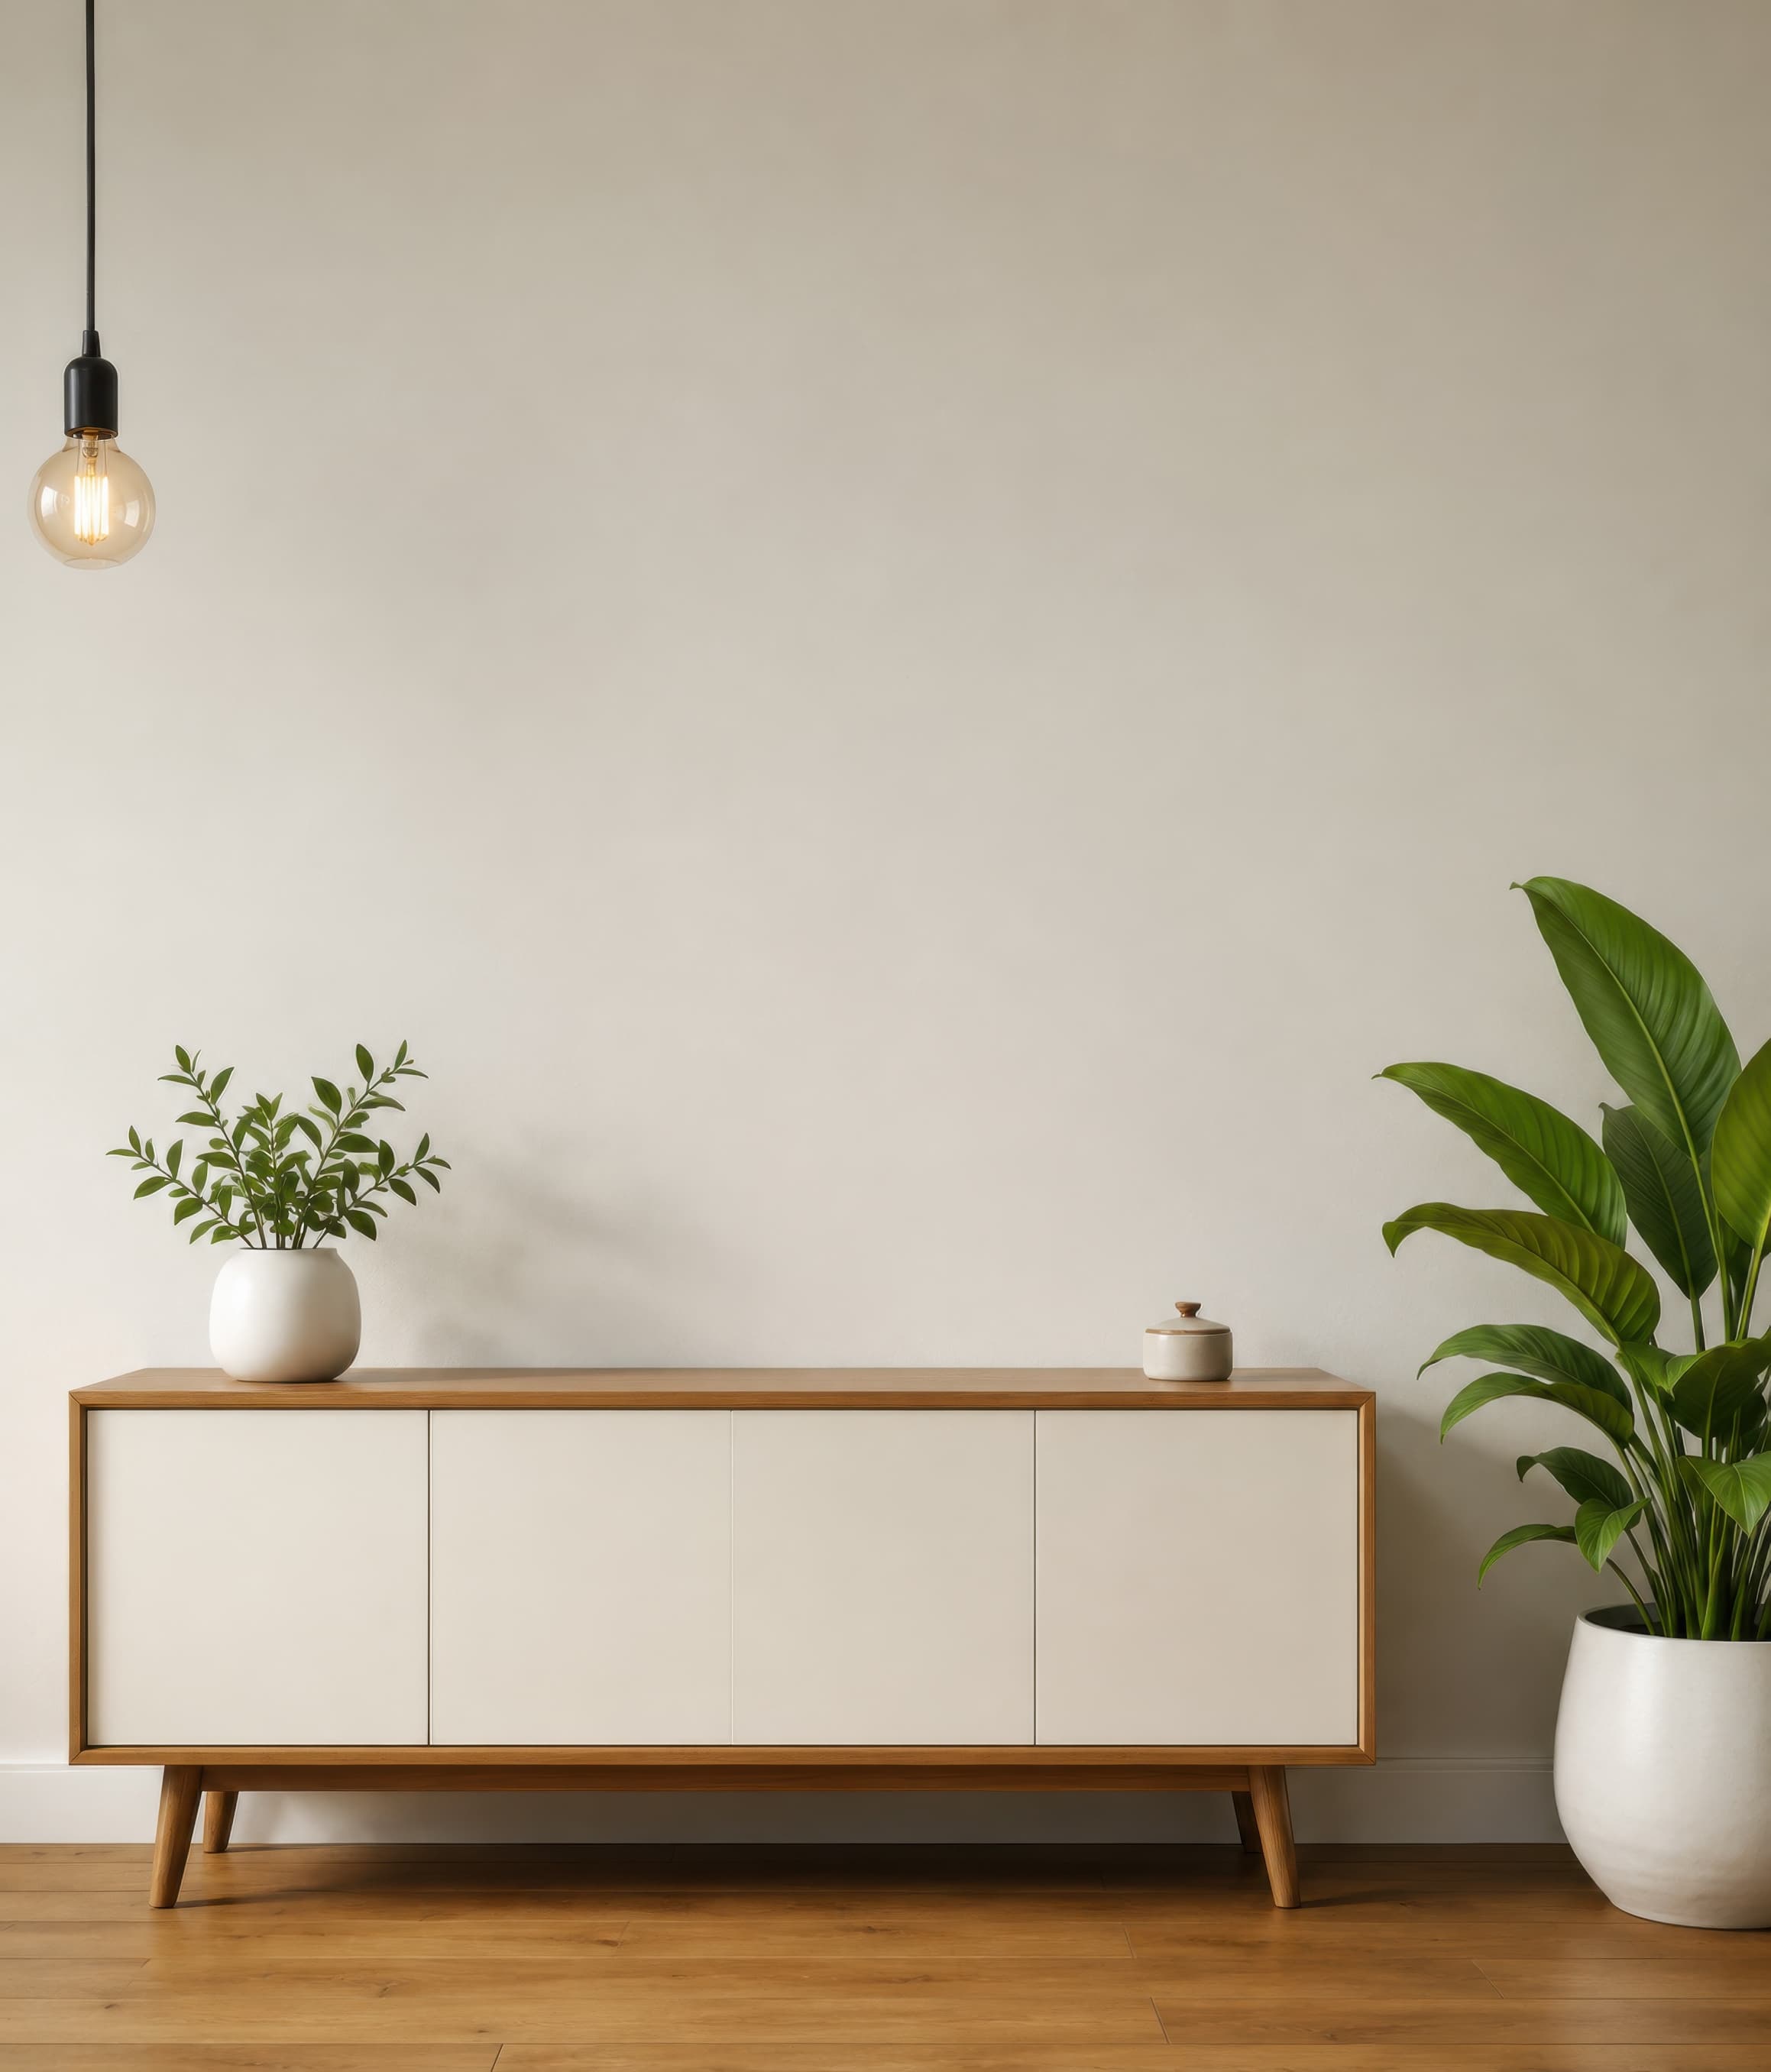
Room pick 15
Calibrated wall reference: 76.8 × 89.9 in (195 × 228 cm)
Try this room in the editor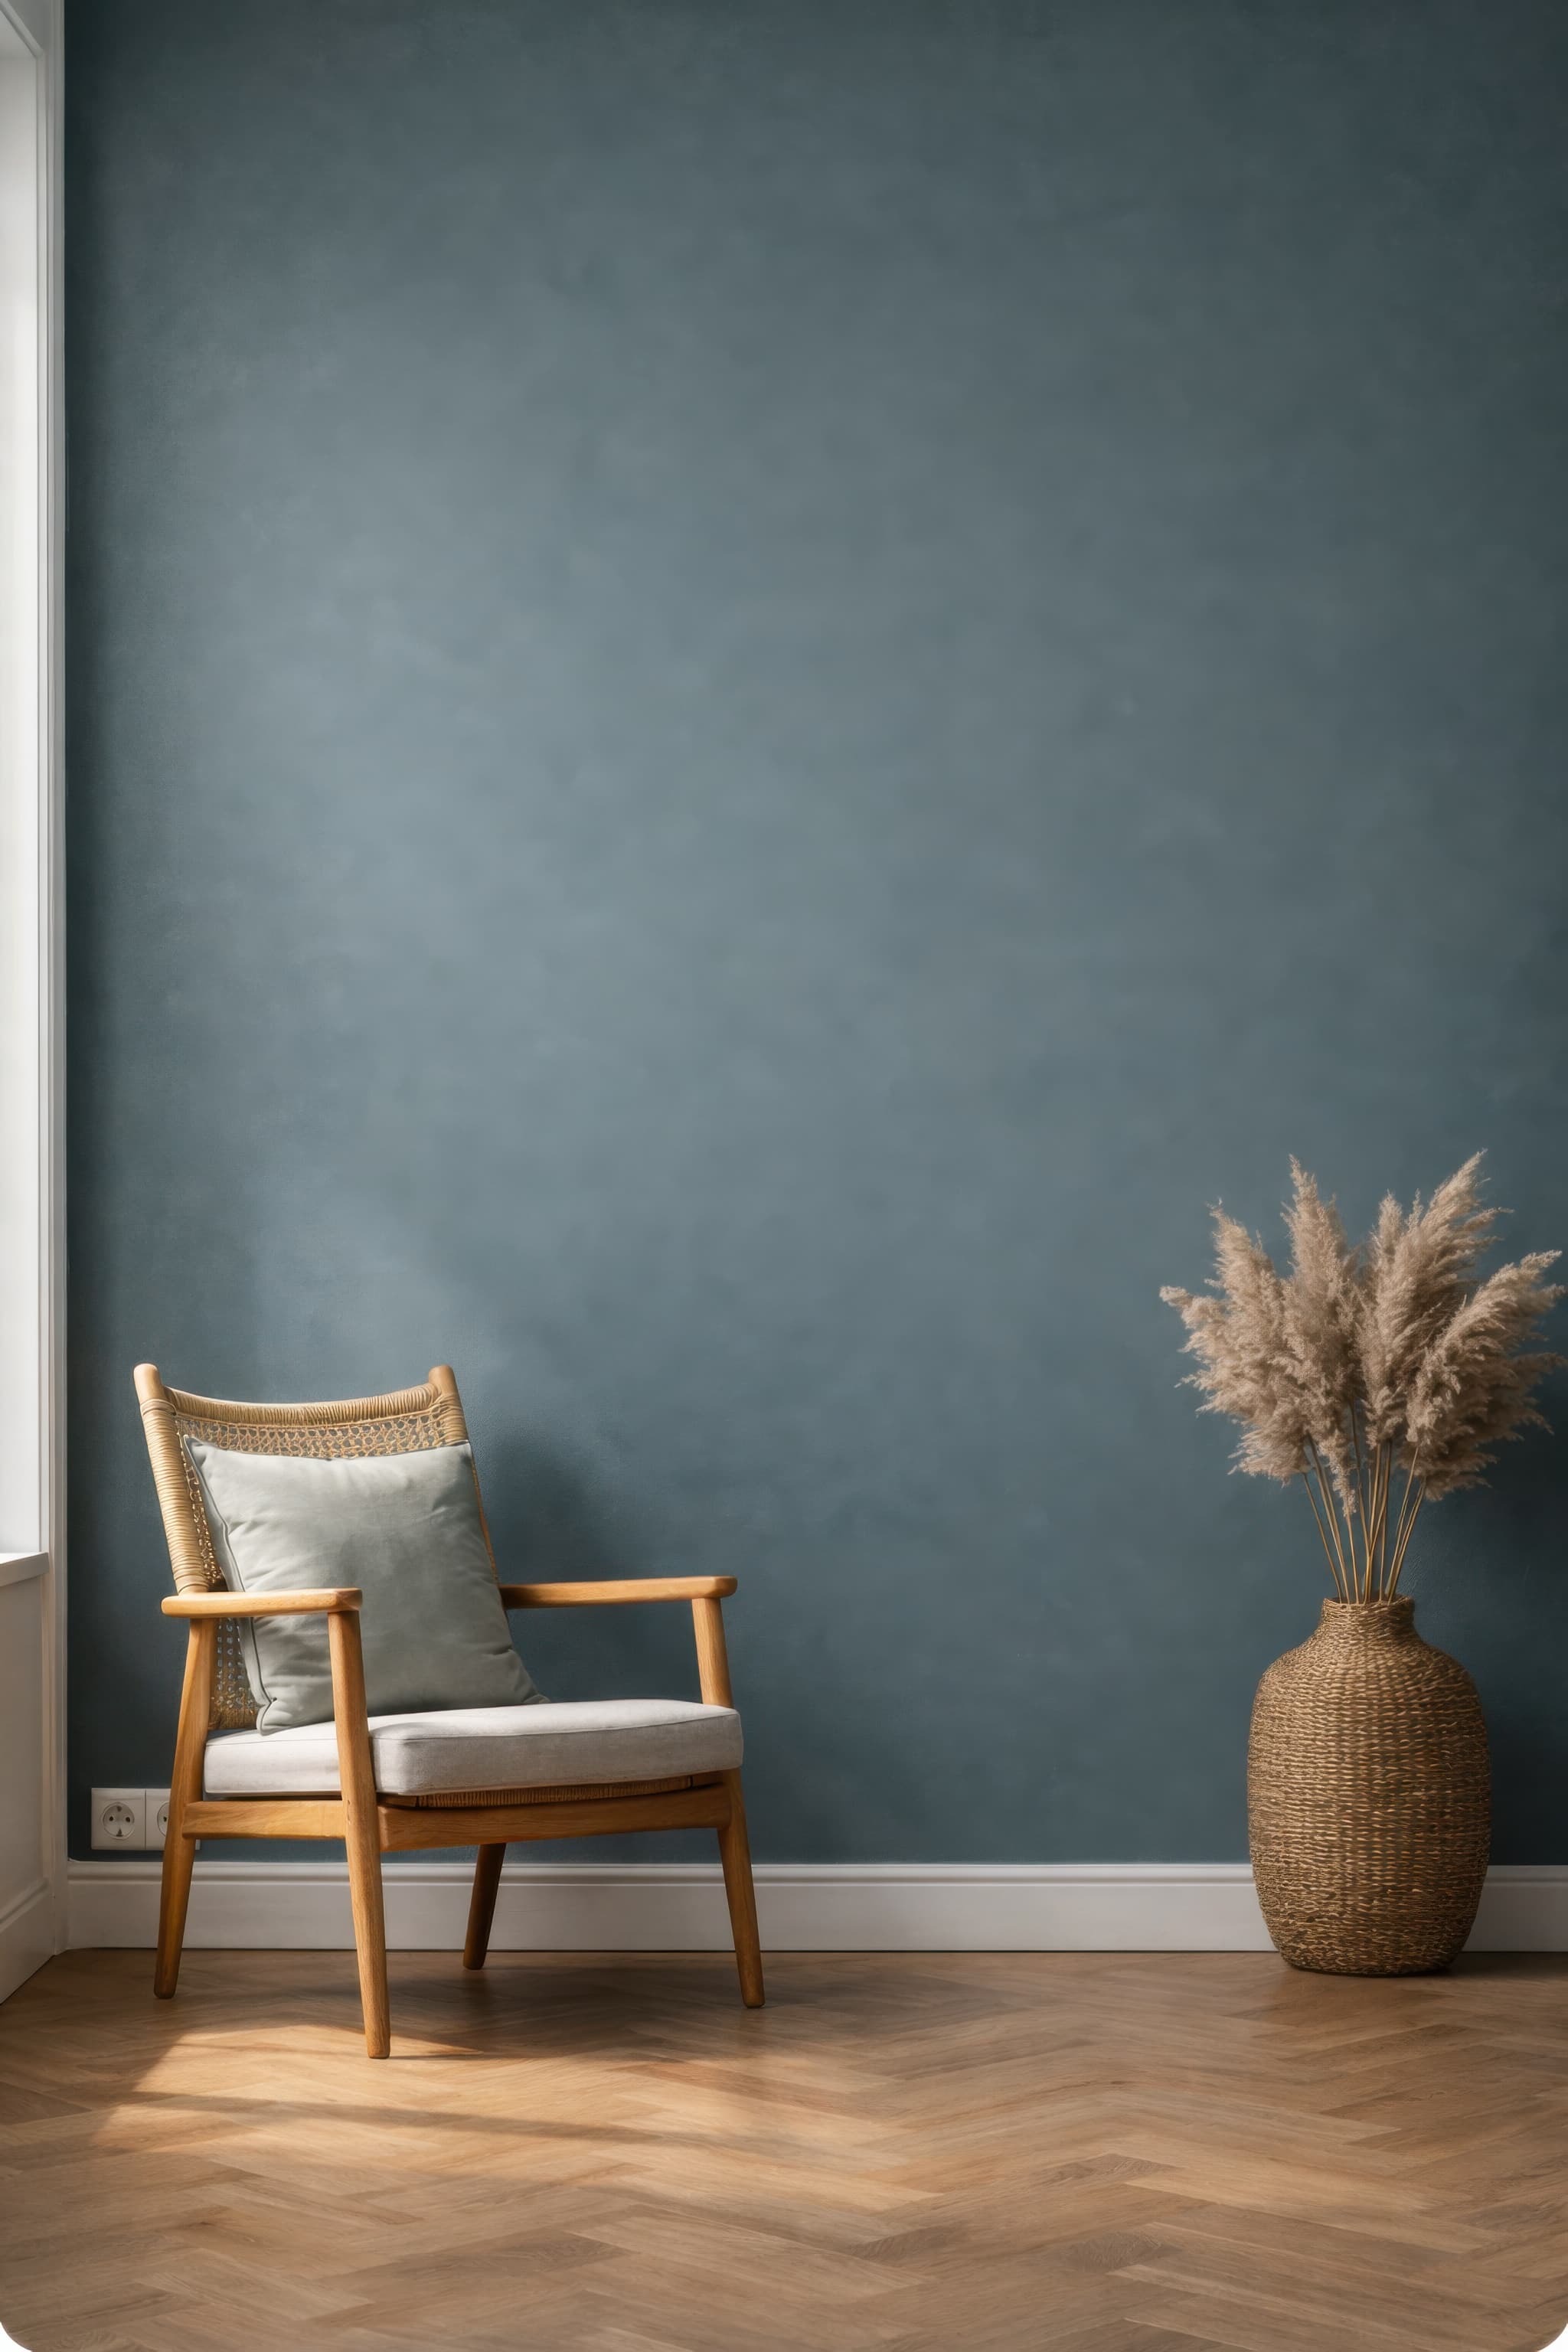
Room pick 16
Calibrated wall reference: 73.8 × 98.4 in (187 × 250 cm)
Try this room in the editor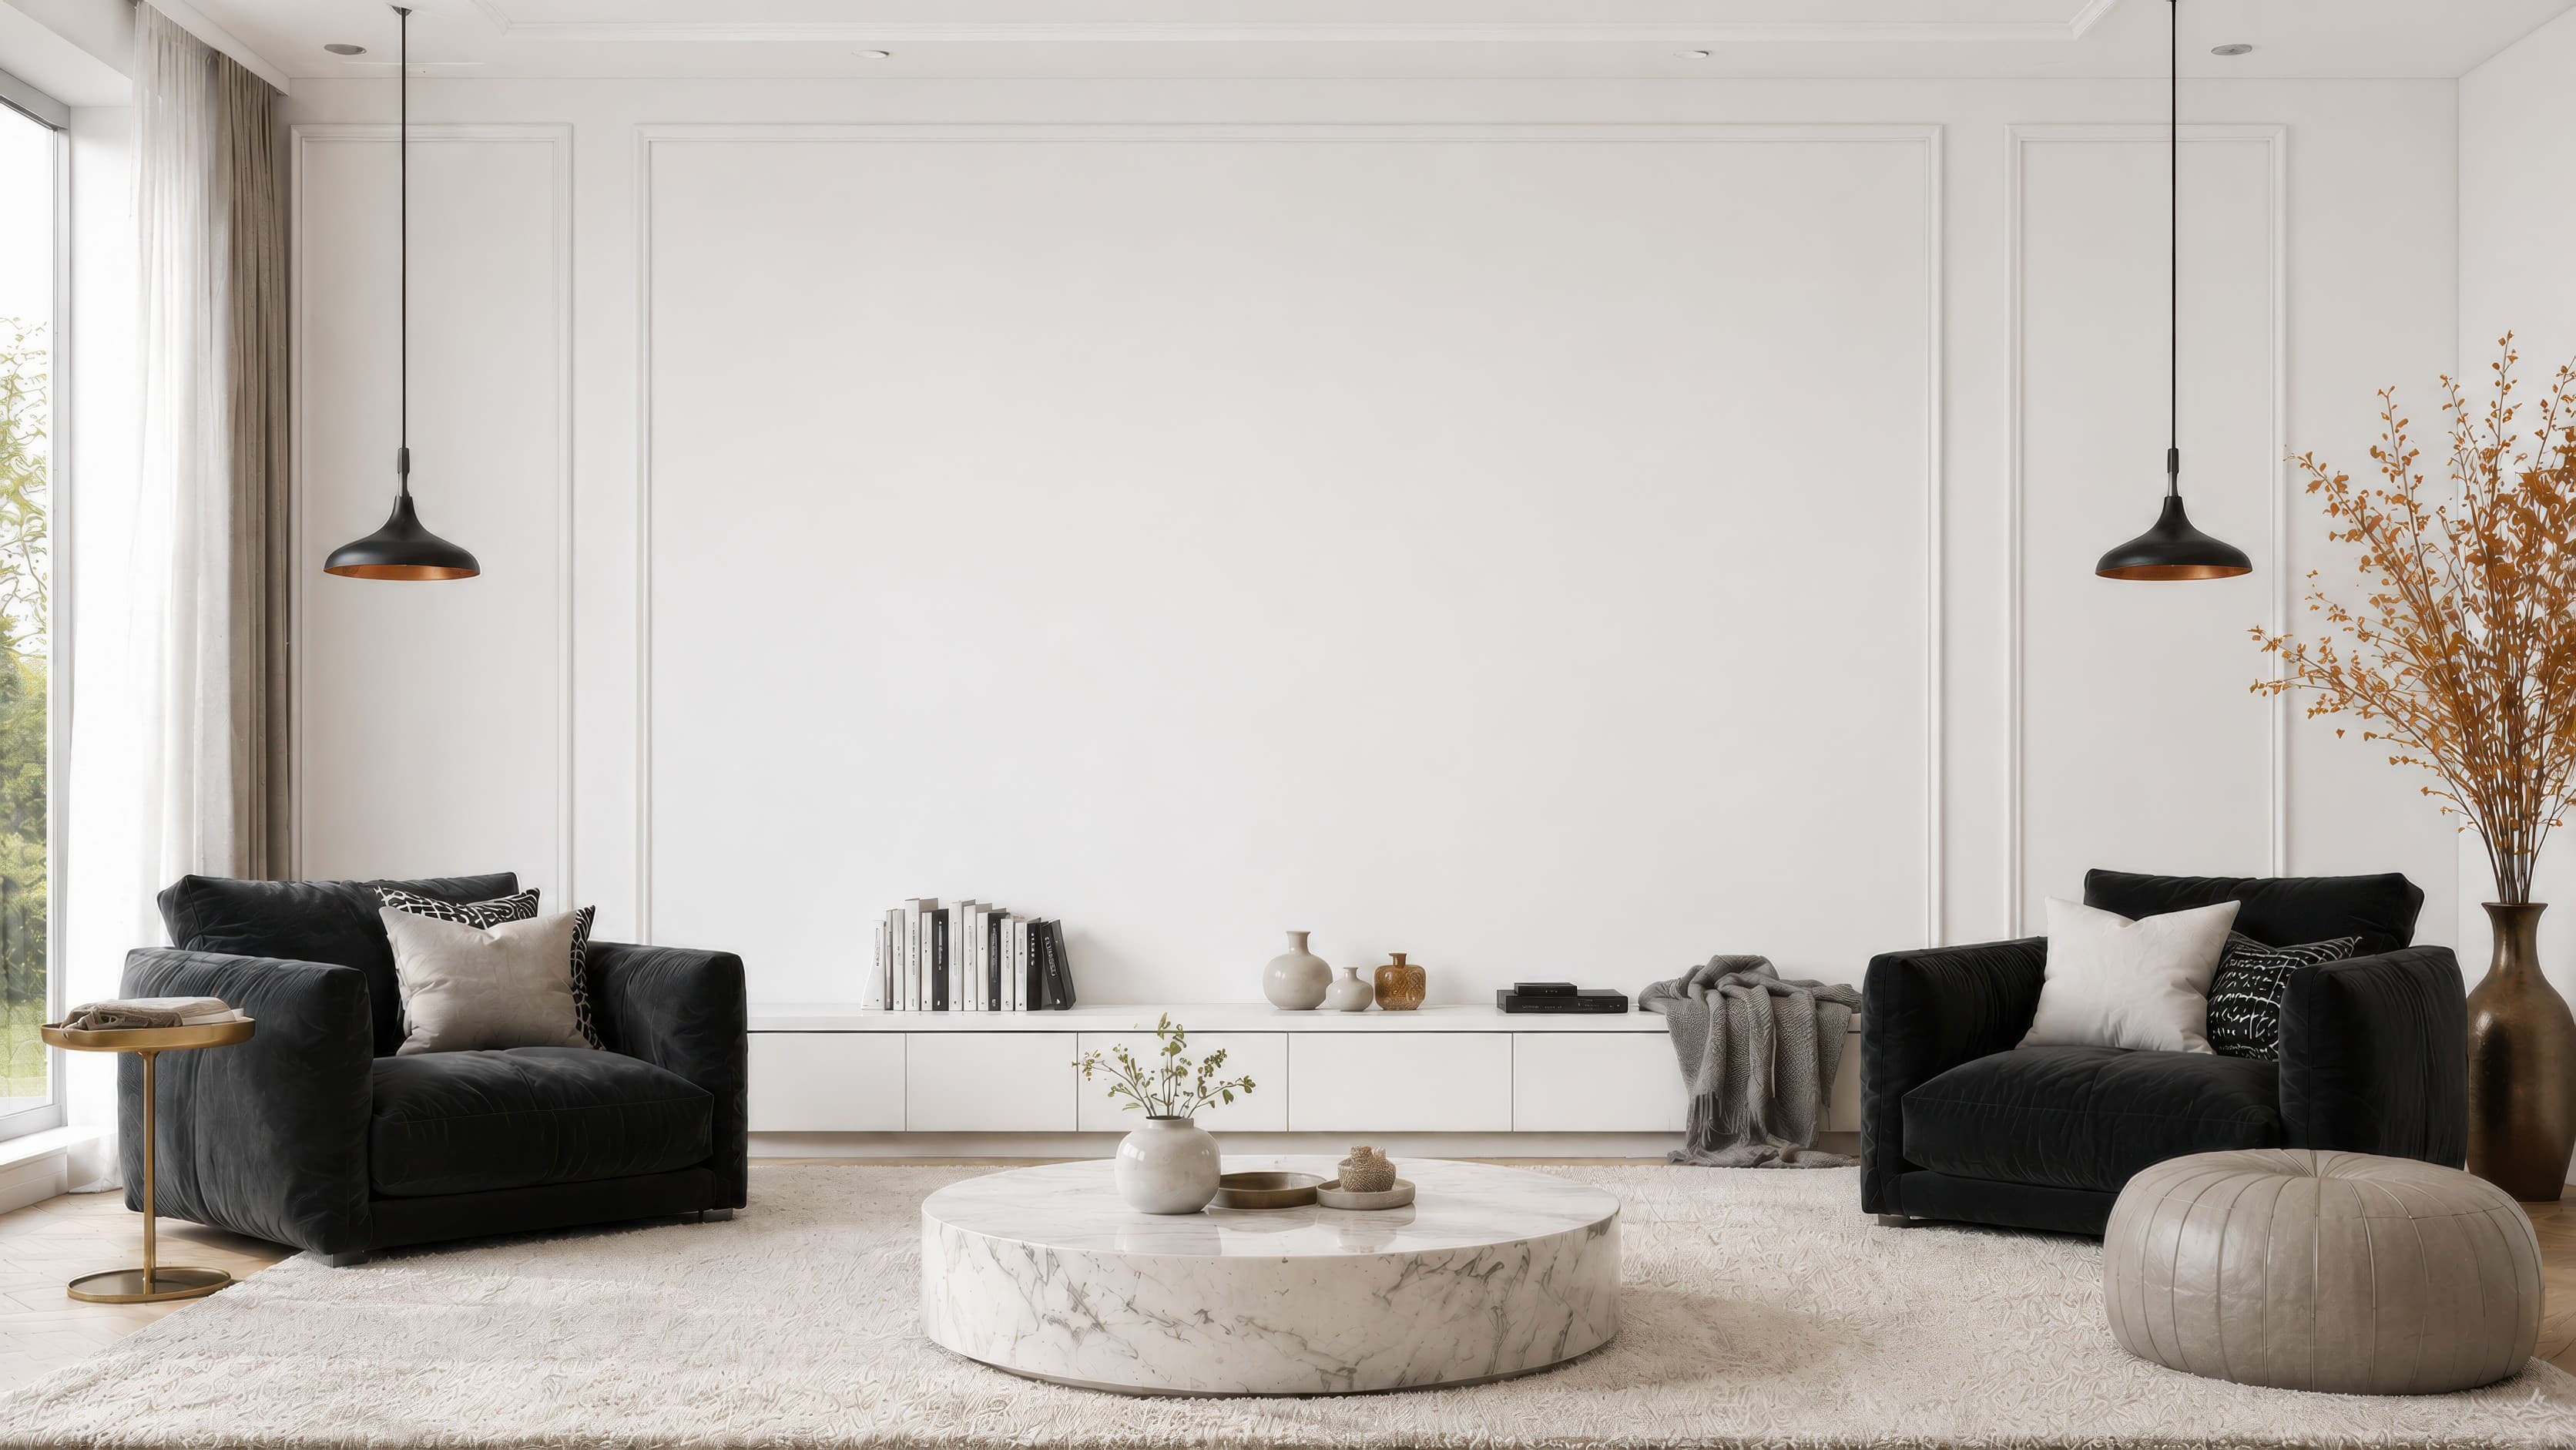
Room pick 17
Calibrated wall reference: 205.2 × 115.1 in (521 × 292 cm)
Try this room in the editor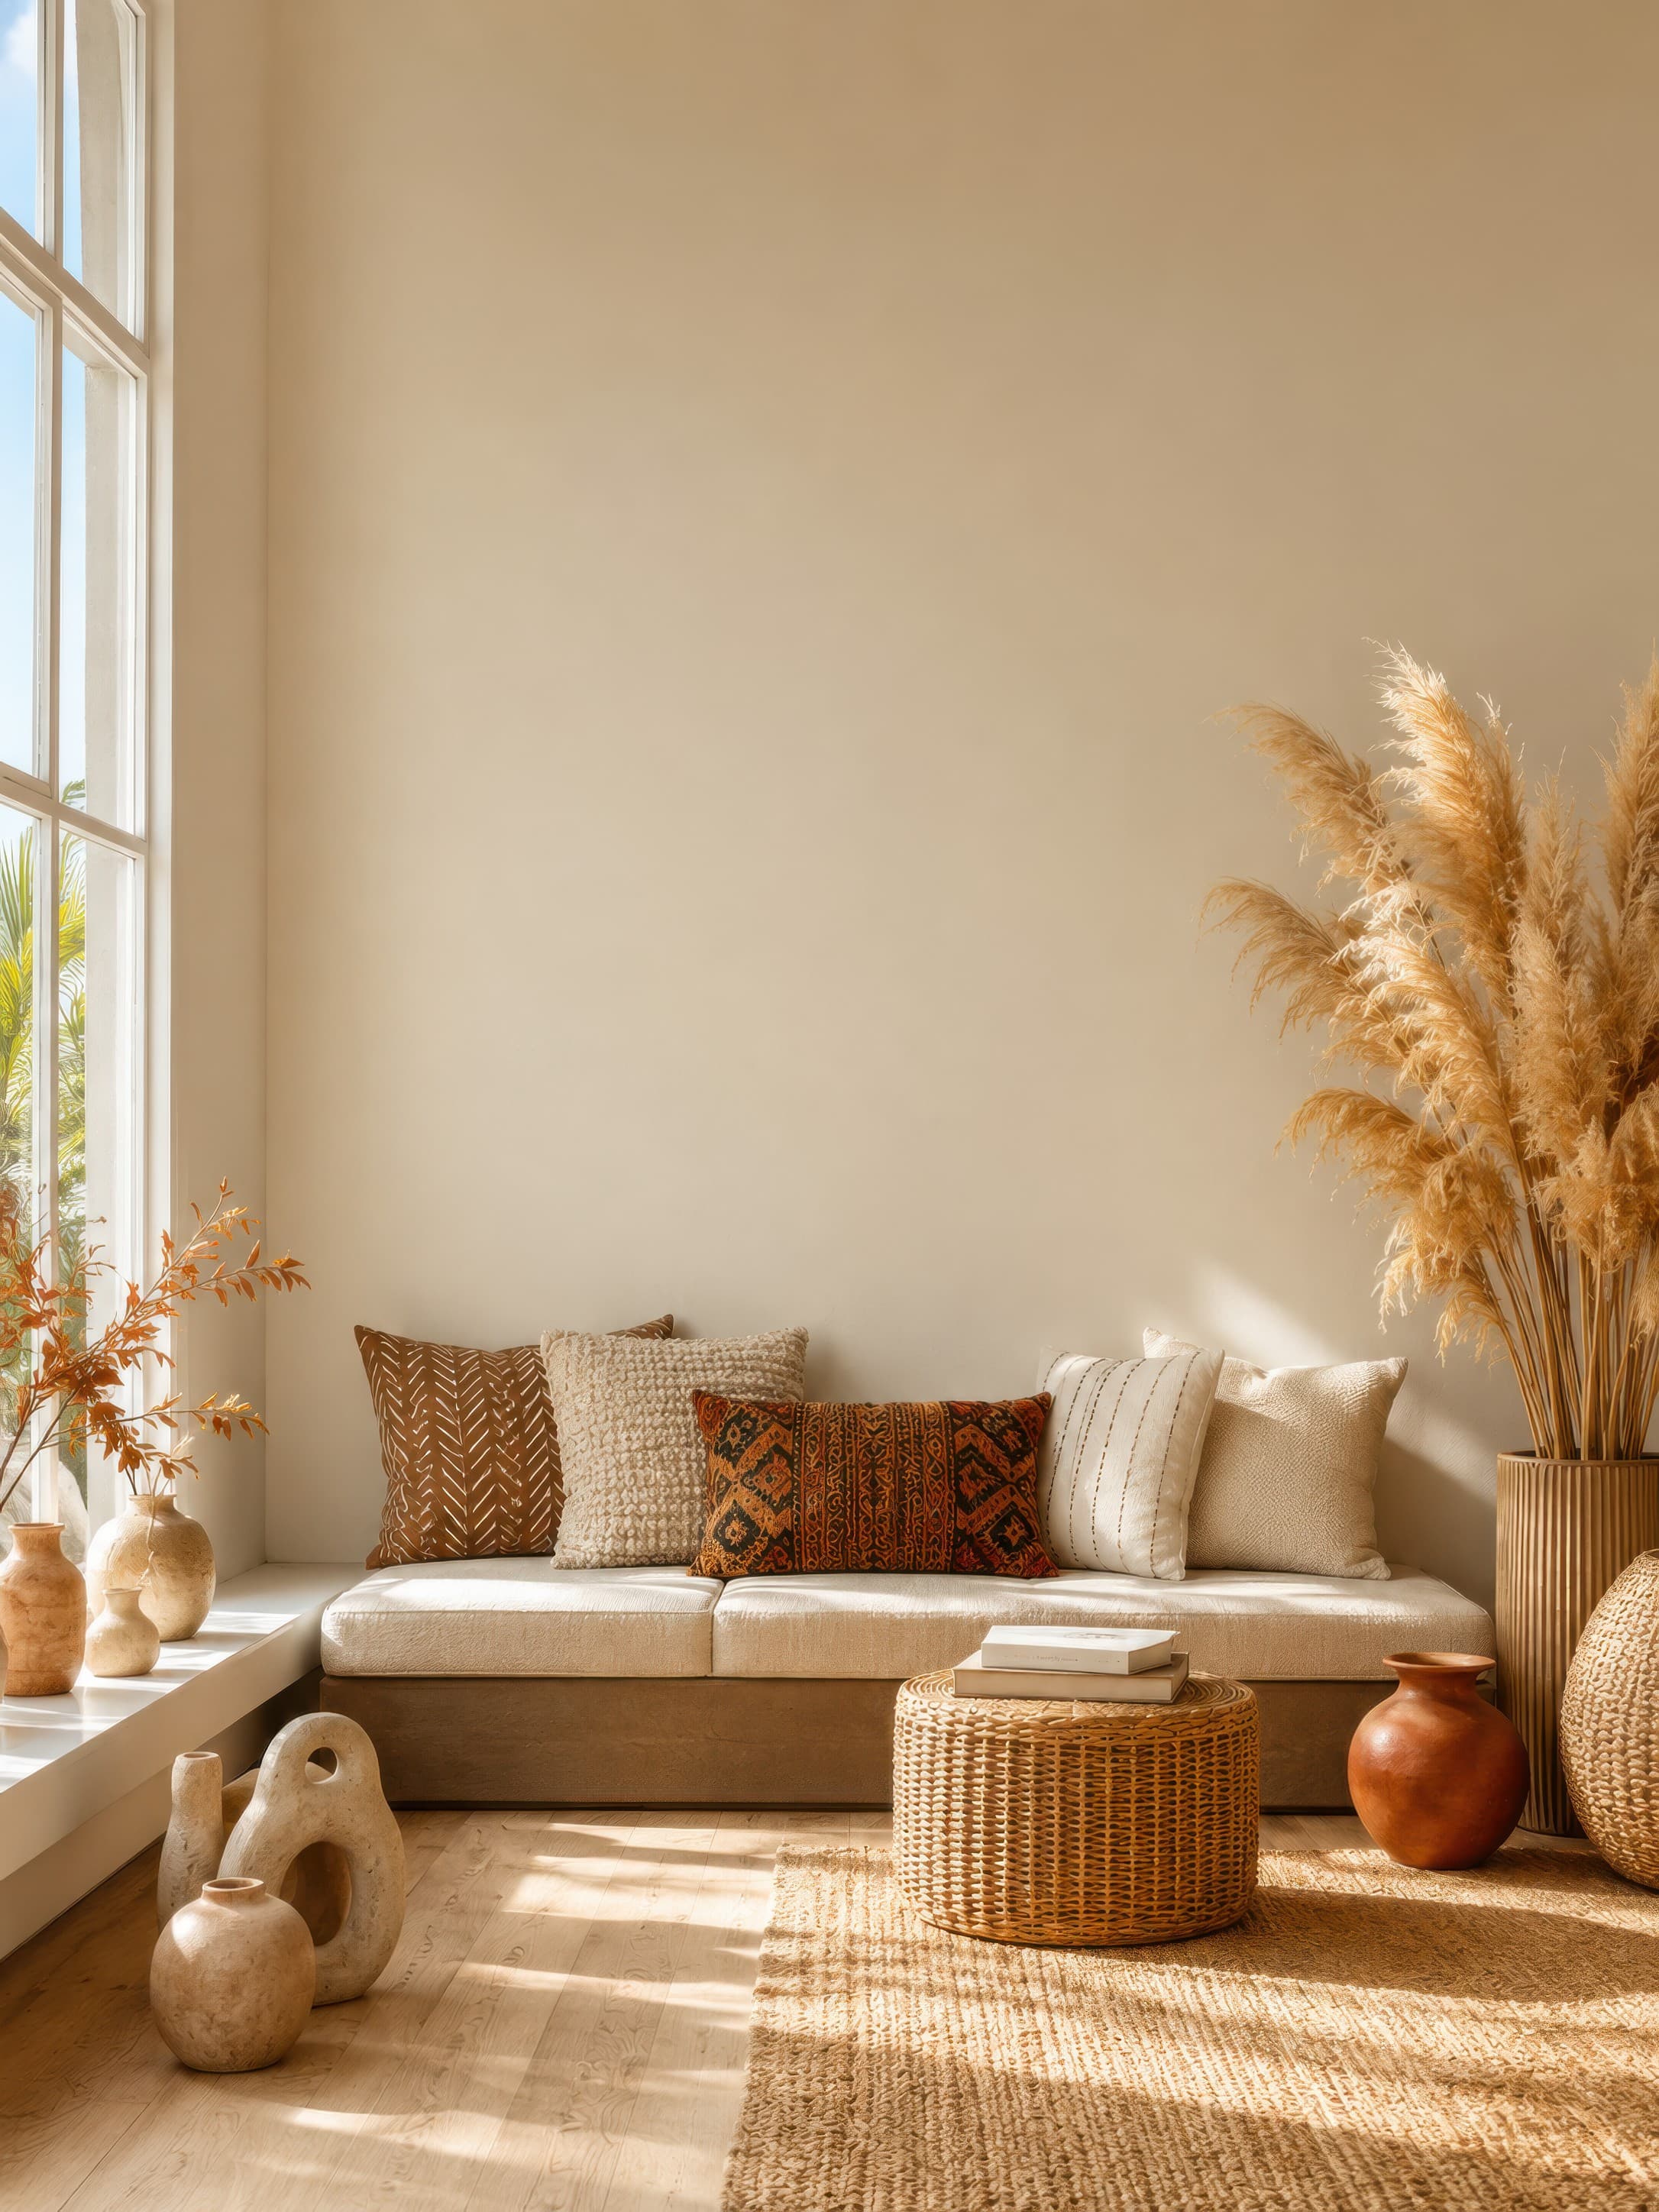
Room pick 18
Calibrated wall reference: 90 × 120 in (229 × 305 cm)
Try this room in the editor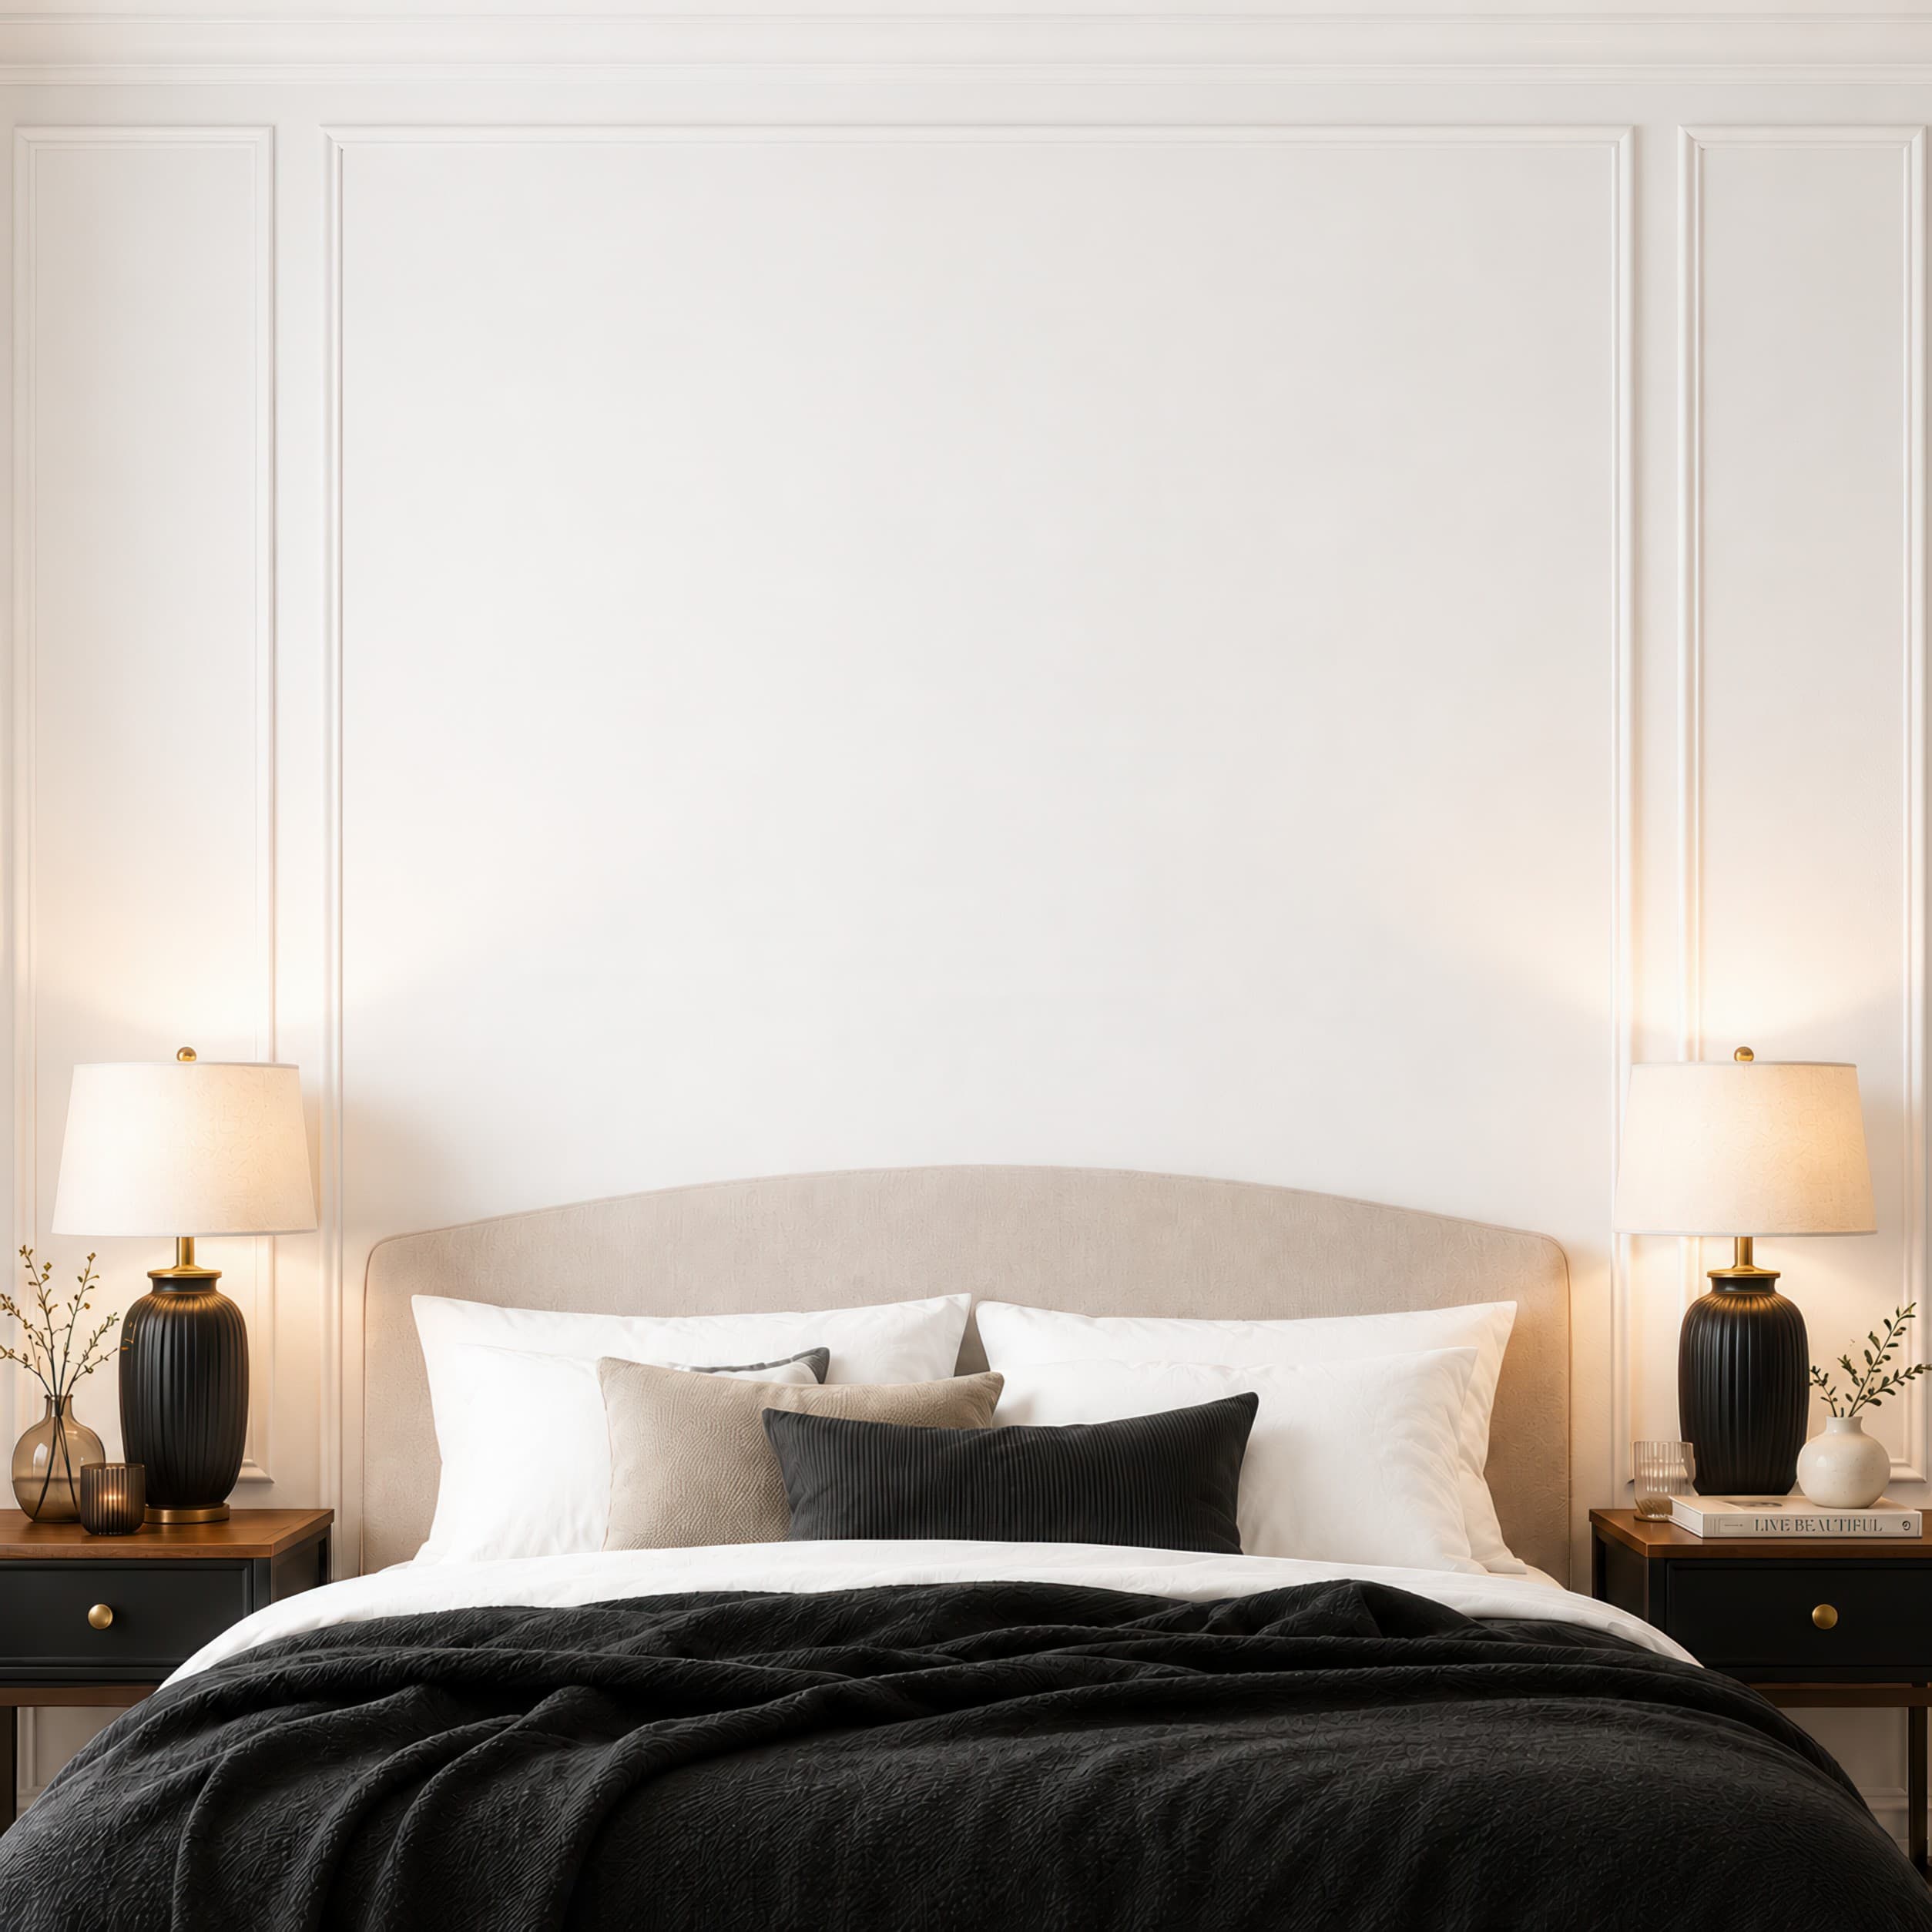
Room pick 19
Calibrated wall reference: 96.3 × 96.3 in (245 × 245 cm)
Try this room in the editor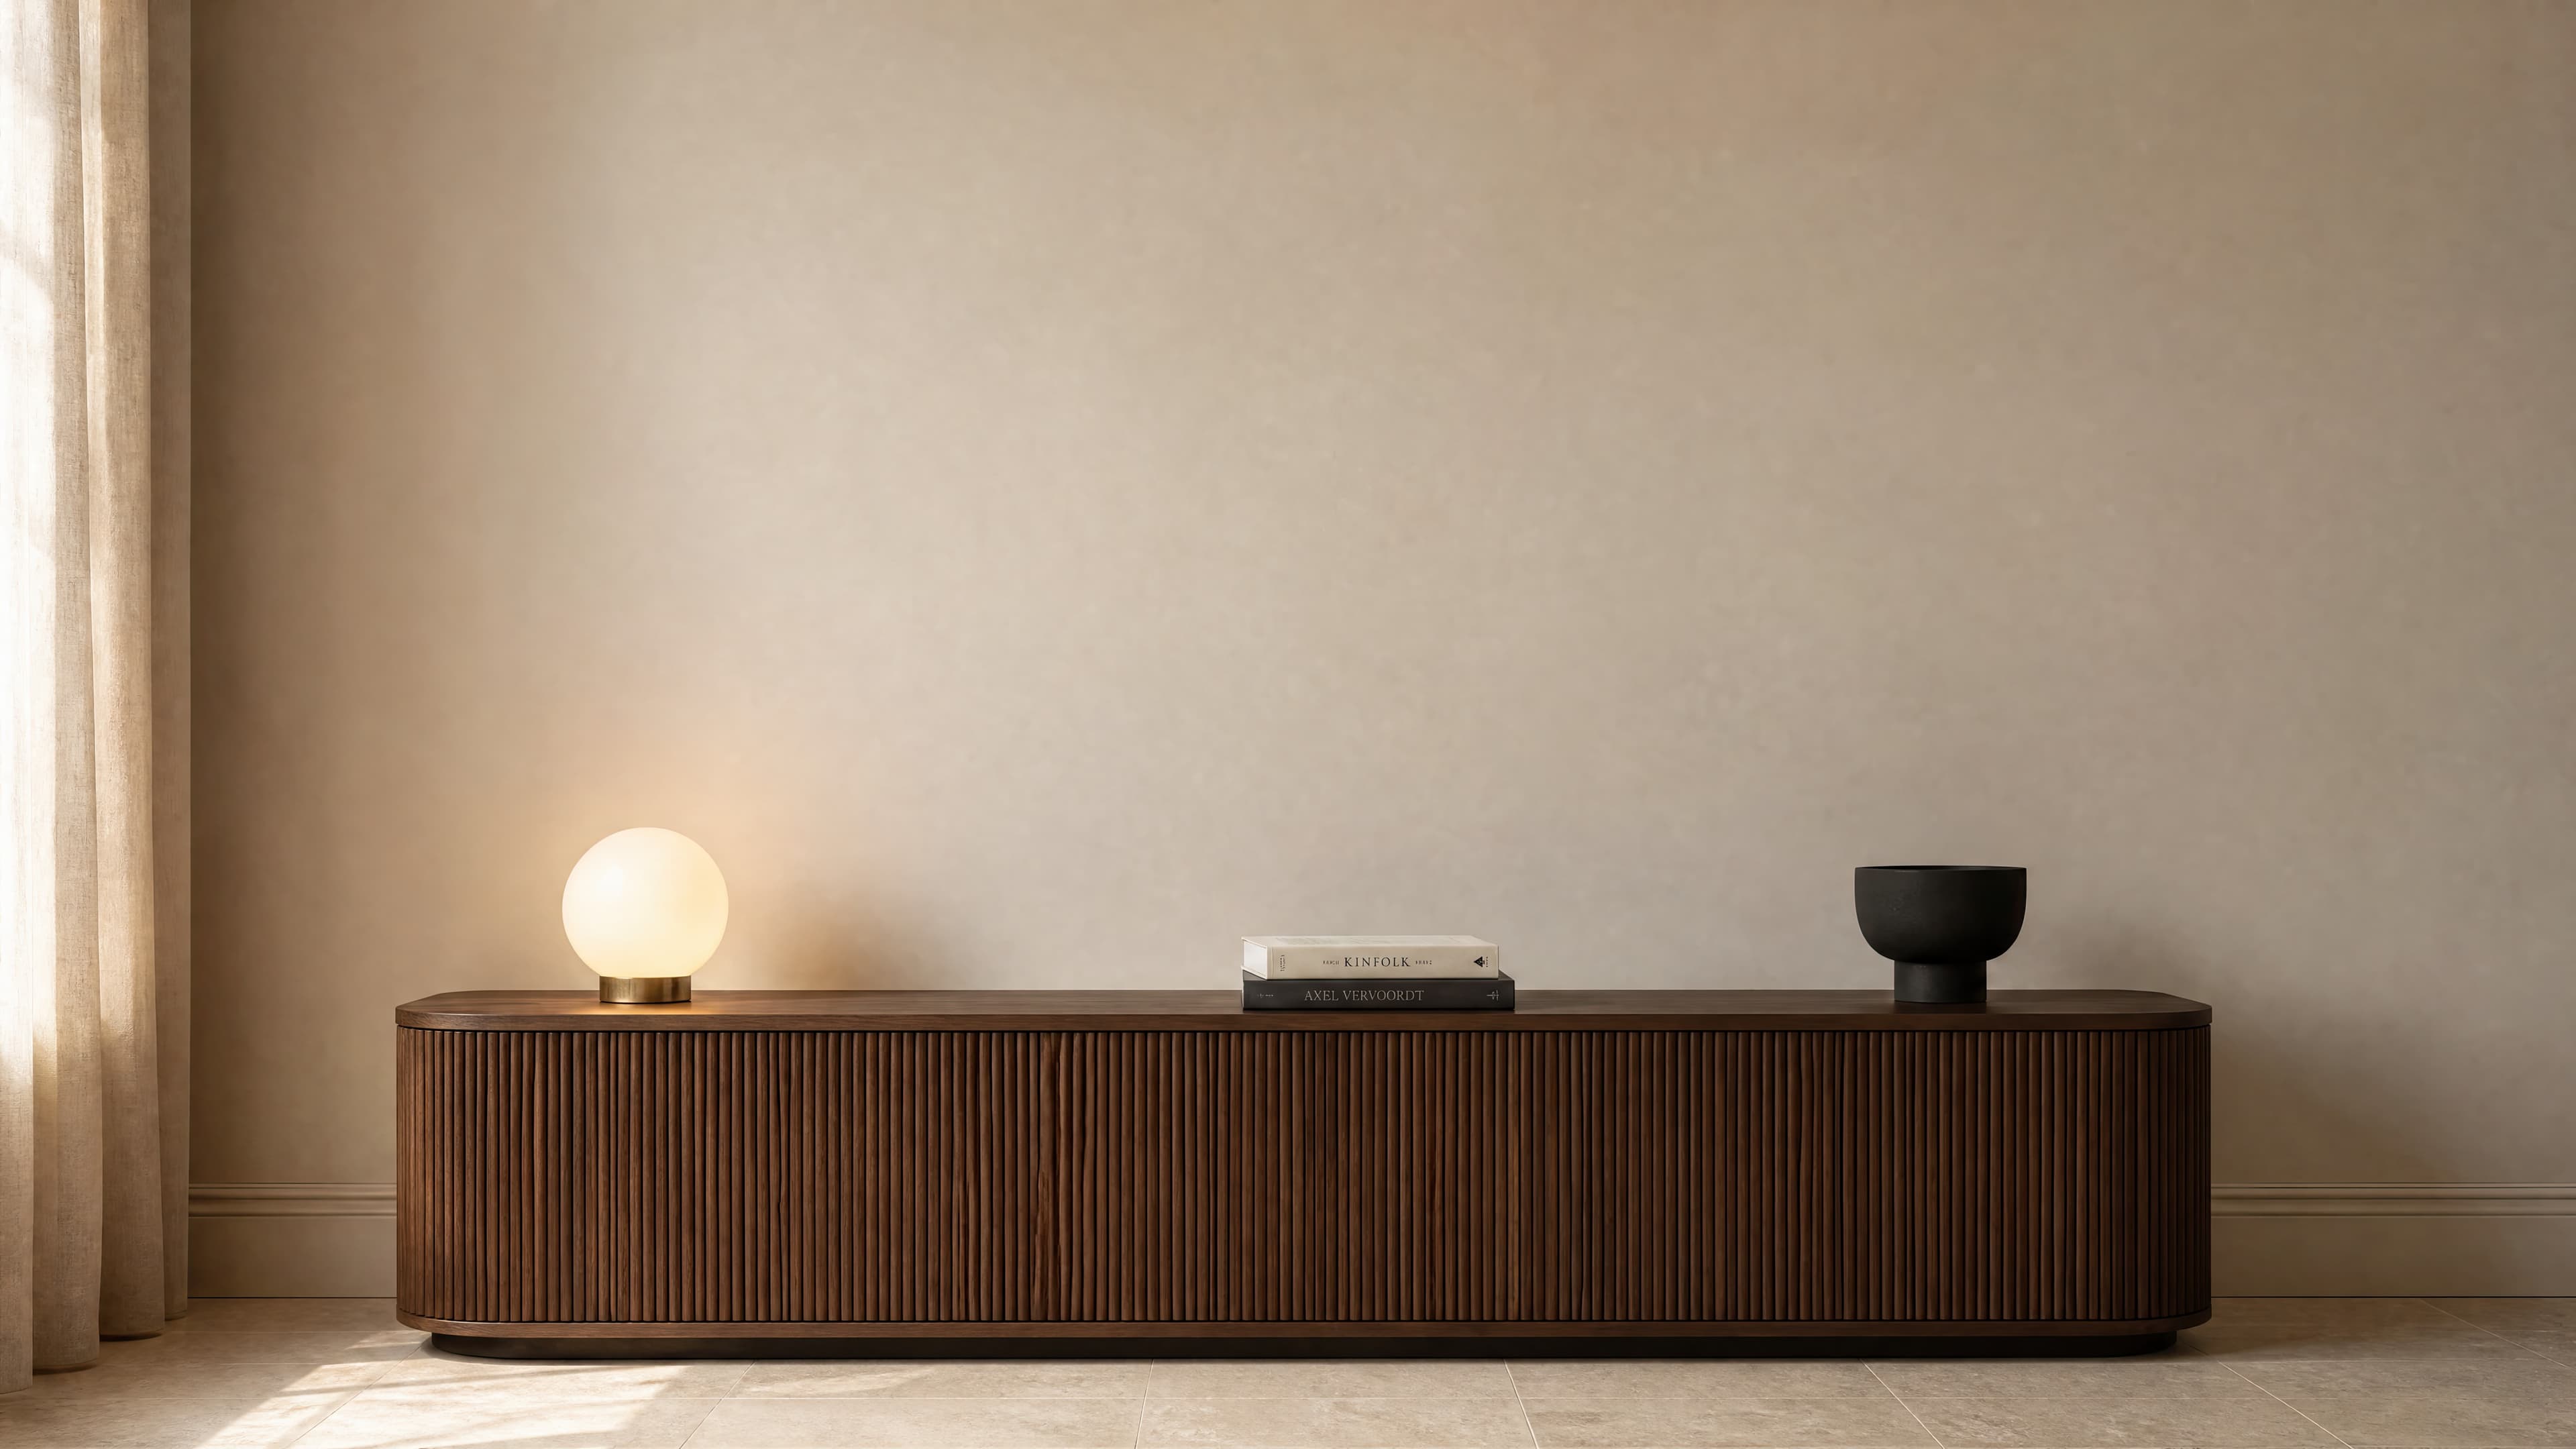
Room pick 20
Calibrated wall reference: 178.6 × 100.4 in (454 × 255 cm)
Try this room in the editorGuide 1
For three 12-inch-wide panels with two 2-inch gaps, the installed art span is 40 inches before any outer frame expansion: 12 + 12 + 12 + 2 + 2. If each panel receives a frame that adds width, use the outer framed measurements in the same formula. Comparing only one panel with the sofa or bed makes the full set look much larger than the listing states.
A sofa or bed wall works when the group follows the furniture's horizontal line. A gallery wall works when the product needs more breathing room or formal presentation. Choose the final group size first, then select a room that can hold it. Do not shrink the set merely because a popular room has a narrow safe area.
Guide 2
A panoramic triptych should preserve the continuous image across its two breaks. Use equal gaps and avoid scaling one panel independently. A coordinated three-print set can contain different subjects, but consistent outer sizes and alignment help buyers understand it as one product. If the real set uses mixed sizes or a staggered arrangement, the mockup should show that exact configuration.
Frames increase both the panel dimensions and the visual weight of the gaps. Thin matching frames keep the set connected. Wide frames or mats can make three small pieces occupy a much larger wall span. Show the treatment included in the product or label it clearly as a styling suggestion.
Guide 3
The hero image should identify the set quickly. A later size graphic can show each panel, each gap, and the complete installed width in inches and centimetres. Keep those figures identical to the room mockup. This removes the common ambiguity between “three 12×24 panels” and “a 12×24 triptych,” which can describe very different products.
Size reference
These are visual starting points, not universal room rules. Use the complete framed object or multi-panel group, then verify the result with the exact furniture and wall dimensions available to you.
| Placement | Starting point | Check before export |
|---|---|---|
| Three equal panels | Total width = three panel widths + two gaps. | Add outer frame widths before comparing the group with furniture. |
| Panoramic split | Keep panel crop boundaries and gaps visually consistent across the source image. | Do not duplicate or remove important image content at the splits. |
| Coordinated set | Use consistent center height or top alignment unless the product shows a staggered layout. | State the individual size and approximate installed span. |
Choose Triptych in the calculator and enter the furniture width.
1
Use the real product file and preserve its natural aspect ratio.
2
Select one of the popular rooms, enter the physical dimensions, and use only presentation controls that match the real product.
3
Check scale, wall contrast, lighting, and the listing crop before downloading.
Add the outer widths of all three panels and both gaps. Three 12-inch panels with two 2-inch gaps span 40 inches before any additional framing is included.
Two to three inches is a useful starting point for many medium wall displays, but the product, frame thickness, and room scale decide the final gap. Keep both gaps identical unless the design intentionally says otherwise.
Yes. A coordinated set can use three separate designs. Keep their outer sizes, frame treatment, and alignment consistent with what the buyer receives.
Use a broad sofa or bed wall for residential scale and a gallery wall for more negative space. The chosen safe area must hold the full group at its real installed width.
Upload the artwork, choose one of the selected rooms, enter the real dimensions, and export a listing-ready image without a template file.
Open the editorRoom selection and guidance reviewed by WallMockup product team. Last materially reviewed 2026-08-12. Popularity follows the editor preset order, which is maintained by completed production downloads.