The best gallery wall layout planner depends on what you already know. WallMockup's free gallery wall planner is the most direct fit for calculating a balanced grid, then continuing into a measured Plan & Hang workspace for up to 24 mixed frames, obstacles, staircases, and PDF or CSV installation plans. GalleryPlanner is a capable mixed-inventory alternative. SnapToHang and Suprtiles are useful wall-photo-first options, while WallMock offers a straightforward centimeter-based canvas. WhiteWall makes sense when you also want to order the prints. Canva is a manual mood-board option, not a measured planner.
Table of contents
- Which gallery wall planner should you use?
- Disclosure
- How we compared the tools
- Gallery wall layout planners compared
- 1. WallMockup
- 2. GalleryPlanner
- 3. SnapToHang
- 4. Suprtiles
- 5. WallMock
- 6. WhiteWall
- 7. Canva
- Planner vs. AI generator
- How to choose the right tool
- FAQ
- Key takeaways
- Final recommendation
Which gallery wall planner should you use?
- Best end-to-end measured workflow: WallMockup gallery wall planner. Calculate a free grid, then carry it into Plan & Hang for mixed frames, seven auto-layouts, obstacle and staircase planning, and numbered PDF or CSV installation output.
- Best dedicated mixed-inventory alternative: GalleryPlanner. Build an inventory of frames, drag them around wall objects, or use its layout suggestions.
- Best phone-first wall-photo workflow: SnapToHang. Start from a photo of the actual wall, confirm its dimensions, then place frames with spacing and alignment feedback.
- Best for generated grid, organic, linear, and staircase patterns: Suprtiles. Upload photos or use placeholders, generate an arrangement, and refine it.
- Best simple centimeter-based canvas: WallMock. Add custom frames to a scaled wall, upload a room photo, and export a layout guide.
- Best when planning and ordering prints are one job: WhiteWall. Compare print products, frames, materials, and sizes in one shopping configurator.
- Best for an unmeasured mood board: Canva. Its collage templates and drag-and-drop editor are flexible, but you must handle real-world scale and spacing yourself.
If you only want inspiration, all seven can help in some form. If you want to know whether the arrangement will fit and where the frames should go, narrow the list to tools that accept real wall and frame dimensions.
Disclosure
WallMockup publishes this guide and is one of the products compared. We describe where it fits, where it does not, and which alternative is better for a different starting point.
WallMockup publishes both the free calculator and the advanced editor described here. The no-account calculator is intentionally grid-first; the Plan & Hang editor is the part designed for mixed sizes, architectural obstacles, stairs, installation coordinates, and realistic mockups. The full editor uses WallMockup's normal seven-day trial and account flow.
How we compared the tools
We used one practical brief as the comparison baseline: a 72-inch-wide wall, six 16×20-inch frames, a 3-inch target gap, and a need to see the arrangement before drilling. We looked for:
- Real dimensions: can the tool use actual wall and frame measurements?
- Spacing help: does it calculate, display, or snap consistent gaps?
- Wall-photo preview: can the layout appear on the user's room rather than only a blank canvas?
- Arrangement control: can the user move frames or generate more than one pattern?
- Installation output: does it provide measurements, a guide, a print list, or an export that helps after planning?
- Free-access limits: can someone reach a useful result without paying, and what is reserved for a paid plan or purchase flow?
WallMockup's planner and editor were checked hands-on with the six-frame brief. The other products were checked against their live official product pages, documented workflows, and current access or pricing statements. That is not the same as a long-term hands-on review of every paid feature, so we say when a feature comes from the provider's documentation.
Competitor features and pricing were verified July 23, 2026; WallMockup's planning features were updated August 23, 2026. Product boundaries can change, so check the linked product page before paying or relying on an export at installation time.
Gallery wall layout planners compared
| Tool | Best for | Real dimensions | Own wall photo | Layout help | Free access |
|---|---|---|---|---|---|
| WallMockup | Free grid calculation plus mixed-frame planning and installation output | Yes | Yes | Seven auto-layouts, guides, obstacles, stairs, PDF/CSV plan | Calculator free; editor trial |
| GalleryPlanner | Mixed frame inventory and detailed arranging | Yes | Pro wall-photo backdrop | Auto-Layout, Smart Fill, drag-and-drop | Core planning free; Pro from $5, lifetime $59 |
| SnapToHang | Planning directly on a phone photo of the wall | Yes | Yes | Snap, spacing, alignment, and fit feedback | Core use free; account used for saving |
| Suprtiles | Generated grids, organic groups, rows, and staircase layouts | Yes | Yes | Auto-generates patterns, then allows refinement | Advertised free with no sign-up |
| WallMock | A simple scaled canvas with custom frames | Yes, documented in centimeters | Yes | Drag-and-drop with preset and custom frames | Free demo with no account |
| WhiteWall | Planning a group of prints you intend to order | Product sizes | No documented own-wall upload | Manual drag-and-drop product arrangement | Configurator access; print purchases cost extra |
| Canva | Rough visual collages and presentation boards | No dedicated wall math | Manual background workaround | Templates and manual drag-and-drop | Free plan; Pro is optional |
The right answer changes with the starting material. A person buying six matching frames needs different help from someone arranging fifteen frames already sitting on the floor.
1. WallMockup
Verdict: the clearest end-to-end fit when you want to begin with simple wall math, refine a mixed collection at true scale, and finish with either a realistic mockup or a measured installation sheet.
Best for: matching grids, mixed-frame collections of up to 24 pieces, print sellers building coordinated sets, staircase walls, and DIY installations that need explicit coordinates.
Main limitation: the public no-account calculator is grid-first. Mixed inventory, auto-layouts, calibrated wall photos, obstacles, stairs, and installation exports live in the full editor rather than the lightweight calculator surface.
The gallery wall layout planner calculates rows, columns, total width, total height, repeated gaps, and the height needed to center the arrangement. Its Wall preview can place the calculated grid on a preset room or an uploaded wall photo. The result CTA carries those exact inputs into Plan & Hang mode, where each slot can become real artwork or a size-only placeholder without losing its position.
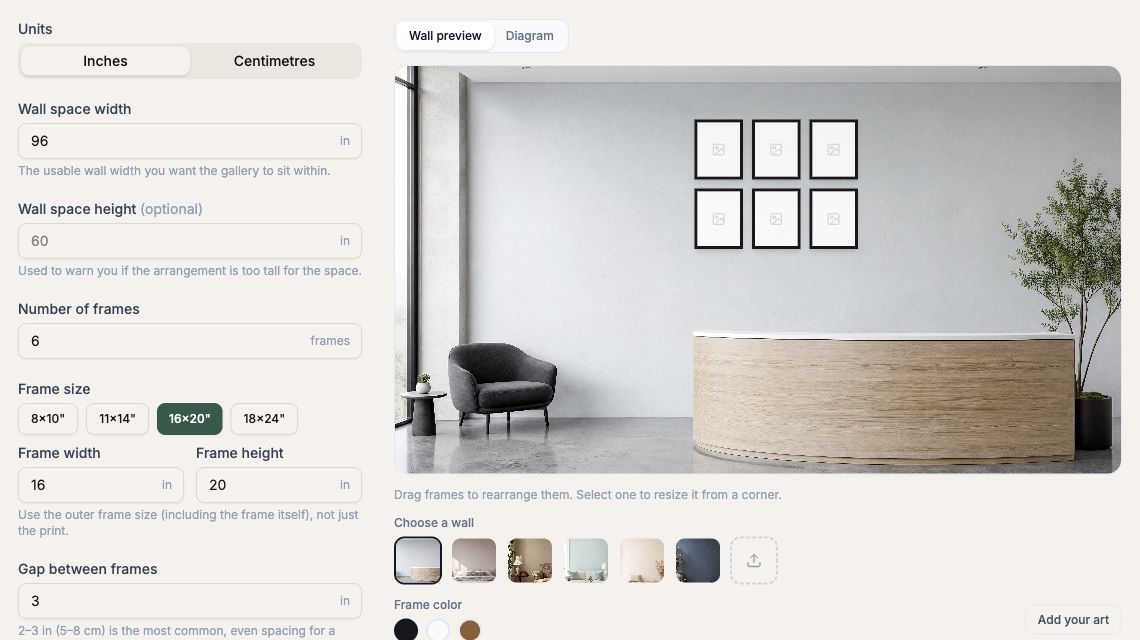
In Plan & Hang mode, positions stay in real inches or centimeters. You can edit coordinates, snap equal gaps, select and align groups, use grid, row, masonry, salon, skyline, spiral, or tidy-up layouts, calibrate an uploaded wall, mark keep-clear obstacles, and follow a staircase slope. A numbered PDF or CSV can use measured hardware marks; when hardware is unverified, it labels exact frame-edge coordinates instead of inventing a nail point. Switch to Realistic Mockup without rebuilding the arrangement to compare rooms, frames, mats, and the finished artwork.
Free access: the quick calculator is free and does not require an account. The full Plan & Hang editor has a seven-day trial with no credit card.
2. GalleryPlanner
Verdict: a capable dedicated alternative when the job starts with a mixed collection of frames and you prefer a planner-only product.
Best for: people who already own frames, want to account for TVs or furniture, or need to experiment with several arrangement styles.
Main limitation: the official product page lists wall-photo backdrops and PDF hanging guides among Pro features rather than the permanently free core.
GalleryPlanner lets you build a real-size frame inventory, add wall objects, drag and align pieces, and use Auto-Layout or Smart Fill. Its documented Auto-Layout styles include Grid, Masonry, Skyline, Spiral, Scatter, and Tidy Up. Photos are processed locally in the browser, which is useful when the collection contains personal images.
Core planning, Auto-Layout, and Smart Fill are advertised as free forever. The current Pro offer starts at $5, with lifetime access listed at $59. Pro adds features such as PDF hanging guides, premium wall textures, wall objects, multi-project editing, and higher-resolution exports.
Free access: enough to build and arrange a wall. Verify the current Pro boundary if an uploaded wall backdrop or drill-ready PDF is essential.
3. SnapToHang
Verdict: a strong option when the actual wall photo is the beginning of the workflow and the plan will be made on a phone or browser.
Best for: homeowners who want to photograph the wall, enter its width and height, place frames at scale, and see spacing or fit feedback in the same flow.
Main limitation: saving a plan uses an account, and the product currently presents some expanded saving features as a beta offer. Recheck the live boundary before depending on it for long-term project storage.
SnapToHang starts with a wall photo, asks for the wall dimensions, and then provides a scaled canvas where frames can snap into position. Its official workflow says spacing and alignment update as the frames move and that the preview warns when frames do not fit.
The tool also produces a print list and links outward to print providers. Those links are a convenience rather than a requirement to buy from one company, so it remains useful if you plan to order locally.
Free access: the core planner is advertised as free, without a paywall or app download. An account is used when saving the wall for later editing.
4. Suprtiles
Verdict: the broadest pattern generator in this comparison on paper, especially for someone who wants the software to suggest an arrangement rather than merely provide a blank canvas.
Best for: grids, organic groupings, horizontal rows, and staircase layouts generated from uploaded photos or placeholders.
Main limitation: the product makes ambitious claims about automatic precision and installation-ready export. Confirm the exact export measurements against your wall before treating any generated plan as a drilling template.
Suprtiles documents separate generators for grids, organic layouts, linear rows, and staircase walls. It accepts custom wall dimensions, calculates gaps, and can overlay a generated arrangement on an uploaded room photo. The main planner also exposes saved walls, room backgrounds, and export or sharing controls.
This makes it more flexible than a grid-only calculator when the shape of the wall matters as much as the frame count. The staircase option is particularly relevant because a rising sightline is awkward to model in a standard rectangular grid.
Free access: Suprtiles currently advertises unlimited generation without sign-up.
5. WallMock
Verdict: a straightforward choice for manually building a scaled gallery wall from standard or custom frame boxes.
Best for: people who prefer a simple canvas, work comfortably in centimeters, and want to upload their room and artwork without a larger design suite.
Main limitation: the official workflow is described in centimeters. US users should confirm whether the live app offers an imperial-unit switch or convert dimensions before relying on the scale.
WallMock documents centimeter-to-pixel scaling, custom frame sizes, adjustable matting and frame colors, room-photo upload, drag-and-drop, and a layout-guide export. It sits between a calculator and a full design editor: you construct the wall manually, but the canvas is tied to real dimensions.
That makes WallMock a more natural comparison to GalleryPlanner than to Canva. It is less automatic than a generated grid, but more useful for installation than a visual collage with no real-world scale.
Free access: the site offers a free demo without an account. Check the live app for any export limits before finishing a large plan.
6. WhiteWall
Verdict: useful when the gallery wall is also a shopping list for finished photo products, but not the best standalone planner for existing frames.
Best for: photographers who want to compare print materials, frame profiles, colors, and sizes and then order the configured products.
Main limitation: it is a commerce configurator, not an installation planner. WhiteWall says saving is currently available only for single-product configurations, not multi-product gallery wall arrangements.
The WhiteWall gallery wall configurator lets you upload photos, duplicate products, change print type or frame, and drag several products into an arrangement. It is good at answering a purchasing question: which combination of sizes, materials, and frames should I order?
It is less suited to the question, "Where do these frames I already own go on my actual wall?" The documented preview uses a virtual wall, and the output is closely connected to products in the WhiteWall basket.
Free access: there is no standalone planning subscription described. The configurator is part of the shopping experience; the physical products, tax, and shipping are the cost.
7. Canva
Verdict: a flexible visual board for someone already using Canva, but not a substitute for a measured gallery wall planner.
Best for: rough concepts, presentation boards, social graphics, and a quick collage of the artwork collection.
Main limitation: real wall dimensions, consistent physical gaps, hanging height, and installation measurements remain manual.
Canva's photo collage maker provides templates, image uploads, frames, grids, and free-form drag-and-drop. You can approximate a wall with a background rectangle and arrange artwork over it, which is enough for a mood board.
The problem is translation from screen coordinates to the room. A visually balanced Canva collage does not tell you that the finished group is 58 inches wide or that every frame has a 3-inch gap. Use it for the look; verify the plan in a dimension-aware tool.
Free access: Canva has a free plan. Pro adds premium content and features, but paying for Pro does not turn the collage maker into a measured wall planner.
Planner vs. AI generator
A gallery wall planner works from measurable inputs: wall width, frame sizes, gaps, or a calibrated wall photo. Its output should help you buy the correct frames or place them consistently.
An AI image generator works from a description. It may produce an attractive room with a gallery wall, but the image is not evidence that six 16×20-inch frames will fit a 72-inch wall. Frame counts, proportions, and spacing can also change between generations.
For that reason, generic text-to-image tools are not ranked here. Use them for style inspiration, then rebuild the selected idea in a planner that accepts real dimensions.
How to choose the right tool
Choose from the constraint you cannot afford to get wrong:
| Your starting point | Best first choice | Why |
|---|---|---|
| A known wall width and matching frames | WallMockup planner | Calculates the grid, footprint, gaps, and hanging height |
| A pile of mixed frames and existing obstacles | WallMockup planner | Up to 24 mixed pieces, keep-clear zones, seven layouts, and installation output |
| A phone photo of the wall | SnapToHang | Wall-photo-first workflow with scaled placement feedback |
| A request for organic or staircase suggestions | WallMockup planner | Salon and spiral layouts plus a measured staircase baseline and clearance guide |
| A simple centimeter-based manual canvas | WallMock | Custom frames and a scaled wall without a larger design suite |
| Photos that will be ordered as finished wall products | WhiteWall | Product, frame, material, size, and basket in one flow |
| Only a rough presentation or mood board | Canva | Fast templates and familiar manual design controls |
If you are still choosing print dimensions, use the frame size chart or poster size chart before building the final arrangement. Once the geometry works, preview the real artwork in the WallMockup editor rather than judging placeholder boxes alone.
FAQ
Is there a free gallery wall layout planner?
Yes. WallMockup's gallery wall planner is free with no account and calculates a balanced equal-size grid. SnapToHang advertises a free wall-photo workflow, Suprtiles advertises free generation without sign-up, and GalleryPlanner keeps its core planning features free while reserving some exports and wall backdrops for Pro.
Can I upload a photo of my own wall?
Yes. WallMockup, SnapToHang, Suprtiles, and WallMock document an own-wall photo workflow. GalleryPlanner lists custom wall-photo backdrops as a Pro feature. WhiteWall uses a virtual product configurator, while Canva requires a manual background workaround.
Which planner is best for mixed frame sizes?
WallMockup is the strongest end-to-end fit in this comparison when you also need a realistic mockup or installation plan: Plan & Hang supports up to 24 custom-size pieces, seven auto-layouts, keep-clear obstacles, staircase guides, and PDF or CSV output. GalleryPlanner remains a capable planner-only alternative for mixed inventories.
Is Canva good for planning a gallery wall?
Canva is good for a rough visual collage. It does not provide dedicated real-wall dimension calculations, physical spacing, hanging height, or a drill-ready guide, so verify the design in a measured planner before buying frames or making holes.
Can an AI generator plan a gallery wall?
It can generate inspiration, but it cannot be trusted for installation measurements. Recreate the idea in a planner that accepts wall width, frame dimensions, and gaps.
Do I need the full WallMockup editor?
Not if you only need a matching-frame grid, total footprint, gaps, and hanging height. Use Plan & Hang when you need mixed sizes, exact coordinates, auto-layouts, obstacles, stairs, verified hardware marks, or a numbered PDF or CSV; switch to Realistic Mockup when you also need the finished room image.
Key takeaways
- Use a dimension-aware planner for anything that will guide a purchase or a nail hole.
- WallMockup covers the full path from a free calculated grid to mixed-frame planning, realistic preview, and installation output.
- SnapToHang starts from the actual wall photo, while Suprtiles emphasizes generated arrangement styles.
- WallMock provides a simpler scaled manual canvas, and WhiteWall joins planning to print ordering.
- Canva and AI image generators can communicate the look, but they do not solve the installation math.
- Recheck paid boundaries and exports before installation because product plans change.
Final recommendation
Start with the free gallery wall layout planner: enter the wall width, frame count, frame size, and gap, then inspect the calculated footprint and room preview. Continue in Plan & Hang if the wall uses mixed frames, obstacles, a staircase, an eclectic salon arrangement, or needs a numbered installation sheet.
Choose GalleryPlanner, SnapToHang, Suprtiles, WallMock, WhiteWall, or Canva when one of their narrower workflows matches your starting point better. Whichever planner you choose, verify the final paper or digital plan against the physical wall before drilling.
For layout patterns, spacing rules, and the paper-template method, continue with How to Plan a Gallery Wall Layout.